





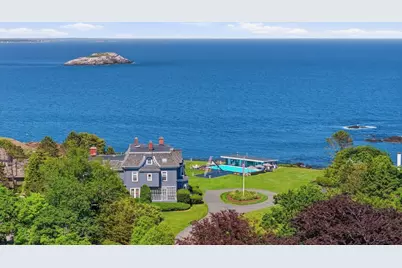


This is a carousel with tiles that activate property listing cards. Use the previous and next buttons to navigate.
$6,250,000
This is a carousel with tiles that activate property listing cards. Use the previous and next buttons to navigate.
Full Property Details for 374 Nahant Rd
General
- Price: $6,250,000
- Taxes: $47,995 (2026)
- Status: Active
- Type: Single Family
- Source: MLSPin
- MLS ID: 73535142
- Updated: 8/12/2026
- Added to Site: 78 day(s) ago
Interior
- Number of Rooms: 25
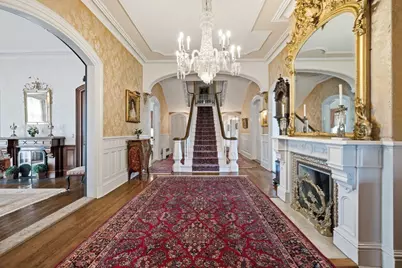
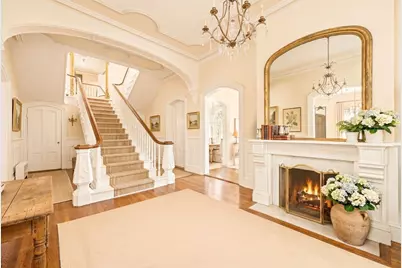
- Interior Features: Lighting - Overhead, Decorative Molding, Bathroom - With Tub, Closet/Cabinets - Custom Built, Wet bar, Open Floorplan, Closet, Entry Hall, Library, Sitting Room, Game Room, Living/Dining Rm Combo, Bedroom
- Fireplace: Yes
- Number of Fireplaces: 9
- Fireplace(s): Dining Room, Living Room, Master Bedroom, Bedroom
- Appliances: Gas Water Heater, Range, Dishwasher, Disposal, Refrigerator, Washer, Dryer
- Flooring: Wood, Tile, Hardwood, Other, Flooring - Hardwood, Flooring - Wood
Rooms
Bathrooms
- Total Bathrooms: 11
- Full Bathrooms: 4
- Half Bathrooms: 7
- Main - Full Baths: 4
- Main - 1/2 Baths: 7
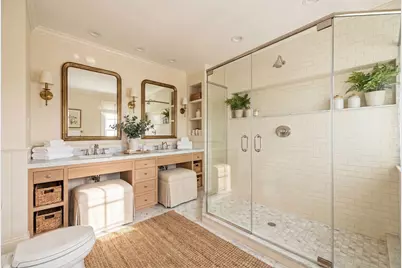
- Bathroom 1: 3/4 Bathroom, Bathroom Double Vanity/Double Sink, Tiled Bathroom with Shower Stall, Double Vanity, Reces, 13.00 x 9.70, Second, 126 Sq. Ft.
- Bathroom 2: 3/4 Bathroom, Bathroom with Shower Stall, 11.00 x 6.90, Second, 75 Sq. Ft.
- Bathroom 3: Bathroom - Full, Bathroom - With Tub & Shower, 12.70 x 6.90, Second, 87 Sq. Ft.
Bedrooms
- Total Bedrooms: 10
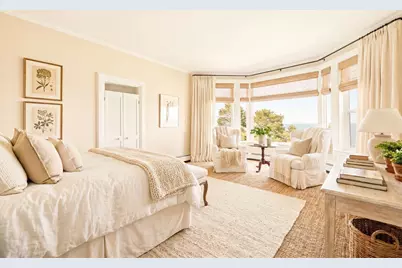
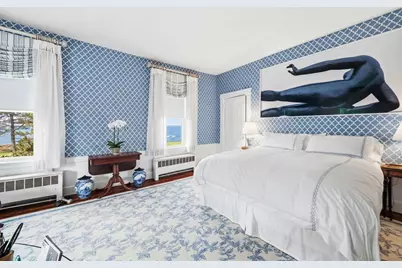
- Primary Bedroom: Yes, 21.00 x 17.80, Main, Second, 373 Sq. Ft.
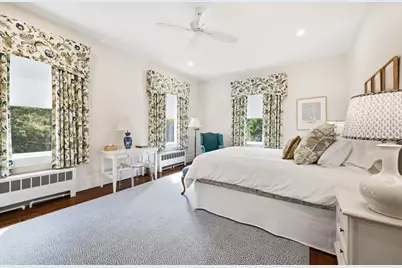
- Bedroom 2: Closet, Hardwood Flooring, Picture Window(s), 20.60 x 18.00, Second, 370 Sq. Ft.
- Bedroom 3: Fireplace, Closet, Hardwood Flooring, Picture Window(s), 20.50 x 14.20, Second, 291 Sq. Ft.
- Bedroom 4: Fireplace, Closet, Hardwood Flooring, Picture Window(s), 18.30 x 17.70, Second, 323 Sq. Ft.
Other Rooms
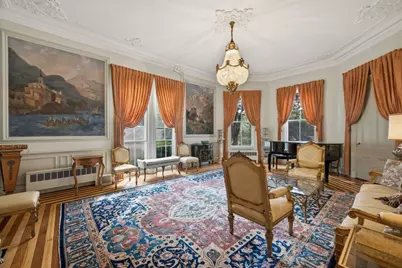
- Living Room: Hardwood Flooring, Picture Window(s), Lighting - Pendant, Crown Molding, Decorative Molding, 25.40 x 18.30, Main, First, 464 Sq. Ft.
- Family Room: Ceiling Fan(s), Hardwood Flooring, Picture Window(s), Balcony/Deck, Exterior Deck, Exterior Access, Recessed Lighting, Remodeled, 20.50 x 14.40, Main, First, 295 Sq. Ft.
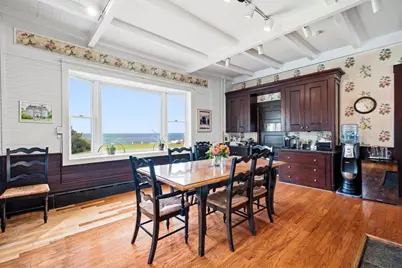
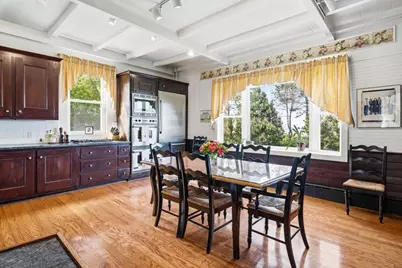
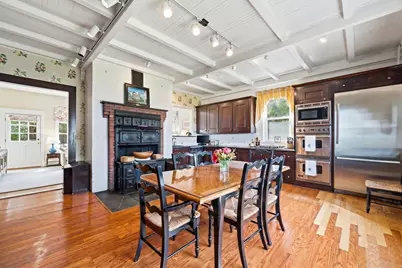
- Kitchen: Wood/Coal/Pellet Stove, Beamed Ceilings, Wood Flooring, Picture Window(s), Dining Area, Stone/Granite/Solid Countertops, Upgraded Cabinets, Stainless Steel Appliances, Storage, Gas Stove, Lighting - Overhead, 20.60 x 18.00, Main, First, 370 Sq. Ft.
- Dining Room: Hardwood Flooring, Picture Window(s), Lighting - Pendant, Decorative Molding, 24.00 x 17.00, Main, First, 408 Sq. Ft.
- Laundry: Main Level, Remodeled, First Floor
Additional Information
- Pool: Yes
- Pool Description: Pool - Inground Heated
- Security/Safety: Security System
Exterior
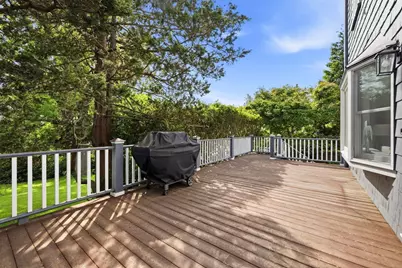
- Exterior Features: Deck, Pool - Inground Heated, Storage, Greenhouse, Professional Landscaping, Sprinkler System, Decorative Lighting, Screens, Fenced Yard
Parking
- Total Spaces: 10
- Parking Features: Paved
Location
- County: Essex
- Subdivision: East Point
- Driving Directions: Follow Nahant Road toward 40 Steps Beach, house is on the left
School Information
- Elementary School: Johnson/Nahant
- Middle School: Swampscott
- High School: Swampscott
Heating & Cooling
- Cooling Type: None
- Heating Type: Baseboard, Hot Water, Fireplace(s), Fireplace
- Heating Fuel: Baseboard, Hot Water, Fireplace(s), Fireplace
Utilities
- Sewer: Public Sewer
- Water: Public
Structural Information
- Architectural Style: Other (See Remarks)
- Basement: Yes
- Basement Desc.: Full, Partially Finished, Walk-Out Access, Interior Entry
- Drive-In Doors: French Doors
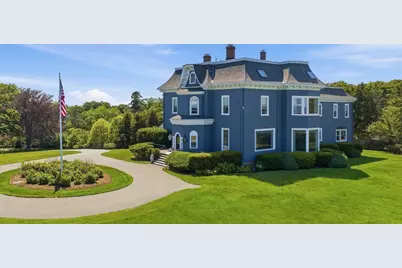
- Square Feet: 9,234
- Sq. Ft. Source: Public Records
- Year Built: 1865
Additional Structures
- Other Structures: Greenhouse
Lot Features
- Lot Size (Acres): 3.13
- Lot Dimensions: 3.13
- Street/Road Desc.: Paved
- Fence: Yes
- Lot Features: Gentle Sloping
- Fencing (Description): Fenced/Enclosed, Fenced
Water Features
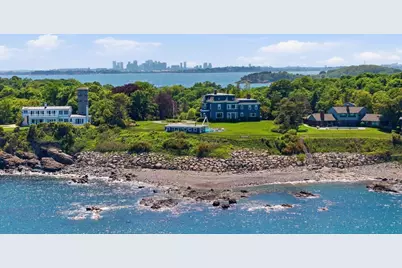
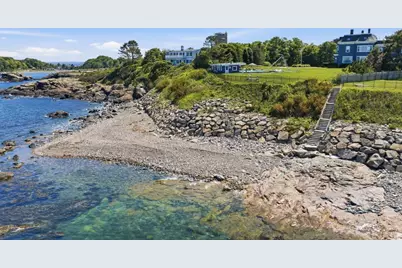
- Water Front: Yes
- Water Front Desc.: Waterfront, Ocean, Frontage, Direct Access, Private, Ocean, Direct Access, Frontage, 0 to 1/10 Mile To Beach, Beach Ownership(Private)
Financial Considerations
- Price Per Sq. Ft.: $676.85
- Tax Amount: $47,995
- Tax Year: 2026
Disclosures and Reports
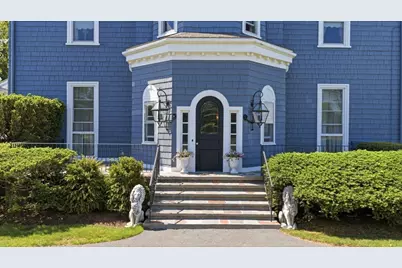
- Exclusions: All Fixtures Excluded, Mirrors, Art, Chandeliers, And Lions (Front Of House), Granite Steps By Fence
- Disclosures/Rstr.: Some images used AI to show another way to redesign the property. Third floor is an addtl 2055 sq ft w/4 bedrooms, 3/4 bath. Pool house has 762 sq ft with two 1/2 baths, a shower, kitchenette and living area. There 1 full, 3 3/4, 7 1/2 and 1 tub, 1 shower baths. Kitchen floor needs staining
- Property ID: 2062543
Schools serving 374 Nahant Rd
| Name | Grades | Distance |
|---|---|---|
Johnson Elementary School, Nahant, MA 290 Castle Road, Nahant, MA 01908 | PK-6 | 1.2 mi |
Price & Sales History for 374 Nahant Rd
Tax History for 374 Nahant Rd
Estimate the Cost for 374 Nahant Rd
374 Nahant Road, Nahant, MA 01908 (MLS# 73535142) is a Single Family property with 10 bedrooms, 4 full bathrooms and 7 partial bathrooms. 374 Nahant Road is currently listed for $6,250,000 and was received on June 12, 2026. This property is listed by Annie Wachtel from our Marblehead Office.Want to learn more about 374 Nahant Road? Do you have questions about finding other Single Family real estate for sale in Nahant? You can browse all Nahant real estate or contact a Coldwell Banker agent to request more information.