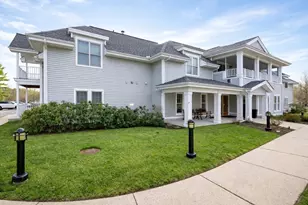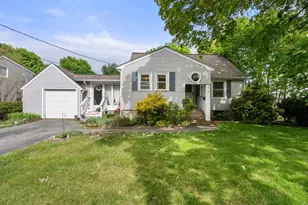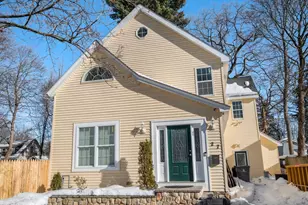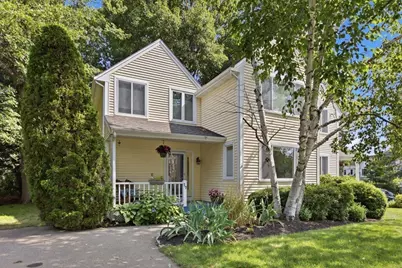


This is a carousel with tiles that activate property listing cards. Use the previous and next buttons to navigate.
1/1
$700,000
This is a carousel with tiles that activate property listing cards. Use the previous and next buttons to navigate.
1/1
Property Description
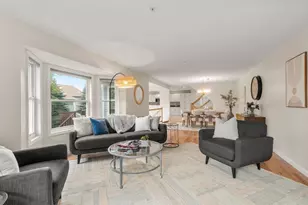
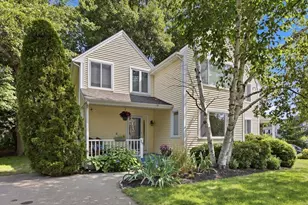
Skip the condo fees without giving up the convenience! This attached single-family home offers the best of both worlds w/no condo association or monthly fee to worry about. The updated granite kitchen overlooks the private backyard & dining area, creating an inviting space for everything from casual mornings to entertaining friends. The dramatic living room is highlighted by a soaring vaulted ceiling, skylight, cozy fireplace & sliding glass doors that fill the home with natural light. A flexible 1st floor w/ full bath (2022) plus home office or 3rd bedroom to suit your lifestyle. Upstairs, a generous size primary bedroom w/ vaulted ceiling, is filled w/ sunlight, a spacious 2nd bedroom and an updated full bath 2022. The LL offers excellent storage w/ the opportunity to finish living space for a playroom or gym. Ideally located w/ easy access to shopping, restaurants & commuter routes, this home is an outstanding opportunity for buyers seeking comfort, flexibility, and low-maintenance living. A must see!!
Full Property Details
Full Property Details for 17 Lanes End #17
General
- Sold For: $700,000
- Taxes: $7,702 (2026)
- Status: Closed
- Type: Townhouse
- Source: MLSPin
- MLS ID: 73552928
- Added to Site: 71 day(s) ago
Interior
- Number of Rooms: 7
- Interior Features: Closet, Entrance Foyer, Bonus Room
- Fireplace: Yes
- Number of Fireplaces: 1
- Fireplace(s): Living Room
- Appliances: Range, Dishwasher, Disposal, Microwave, Refrigerator, Washer, Dryer
- Flooring: Tile, Carpet, Hardwood, Flooring - Stone/Ceramic Tile, Flooring - Wall to Wall Carpet
Rooms
Bathrooms
- Total Bathrooms: 2
- Full Bathrooms: 2
- Main Floor Baths: 1
- Main - Full Baths: 2
- Bathroom 1: Full Bathroom, Bathroom with Shower Stall, Stone/Ceramic Tile Flooring, Upgraded Cabinets, Lighting - Ov, Main, First
- Bathroom 2: Full Bathroom, Tiled Bathroom with Tub and Shower, S, Second
Bedrooms
- Total Bedrooms: 3
- Primary Bedroom: 18.00 x 14.00, Second, 252 Sq. Ft.
- Bedroom 2: Ceiling Fan(s), Wall-to-Wall Carpet, Picture Window(s), Lighting - Overhead, Closet - Double, 13.00 x 9.00, Second, 117 Sq. Ft.
- Bedroom 3: Hardwood Flooring, Picture Window(s), Lighting - Overhead, Closet - Double, 13.00 x 12.00, Main, First, 156 Sq. Ft.
Other Rooms
- Living Room: Skylight, Vaulted Ceiling(s), Hardwood Flooring, French Doors, Exterior Access, 14.00 x 13.00, Main, First, 182 Sq. Ft.
- Kitchen: Hardwood Flooring, Picture Window(s), Dining Area, Pantry, Stone/Granite/Solid Countertops, Upgraded Countertops, Upgraded Cabinets, Open Floorplan, Recessed Lighting, Remodeled, Storage, Lighting - Overhead, 10.00 x 7.00, Main, First, 70 Sq. Ft.
- Dining Room: Hardwood Flooring, 14.00 x 10.00, First, 140 Sq. Ft.
- Laundry: Lighting - Overhead, In Basement, In Unit, Electric Dryer Hookup, Washer Hookup
Additional Information
- Security/Safety: Security System
Exterior
- Exterior Features: Deck, Patio, Screens, Rain Gutters, Professional Landscaping
Parking
- Total Spaces: 2
- Parking Features: Off Street
Location
- County: Middlesex
- Driving Directions: Speen Street
Community
- Pets Allowed: Yes
Heating & Cooling
- Air Conditioning: Yes
- Cooling Type: Central Air
- Cooling Zones: 2
- Heating Type: Forced Air, Natural Gas
- Heating Fuel: Forced Air, Natural Gas
- Heating Zones: 2
Utilities
- Sewer: Public Sewer
- Water: Public
- Utility Description: Connection for Electric Range, Connection for Electric Dryer, Washer Hookup
Structural Information
- Exterior Const.: Frame
- Basement: Yes
- Basement Desc.: Y
- Roof: Shingle
- Drive-In Doors: Insulated Doors, Storm Door(s)
- Stories/Levels: 3
- Square Feet: 1,543
- Sq. Ft. Source: Measured
- Living Area: 1,543 Sq. Ft.
- Year Built: 1987
Green Features
- Energy Efficient: Thermostat
Financial Considerations
- Price Per Sq. Ft.: $453.66
- Tax Amount: $7,702
- Tax Year: 2026
Disclosures and Reports
- Documents Avail.: Other (See Remarks)
- Exclusions: Barstools And All Remaining Furniture Negotiable, Tv In The Living Room, W/D &2 Refrigerators Stay.
- Disclosures/Rstr.: Hot water heater 2022, Windows 2007-2011, Kitchen 2016, Basement 2012, roof is 20+/-
- Property ID: 674955
Get Pre-Approved Today
Schools
Schools serving 17 Lanes End #17
School District:Natick School District
| Name | Grades | Distance |
|---|---|---|
Natick High School 15 West Street, Natick, MA 01760 | 9-12 | 1.2 mi |
J F Kennedy Middle School 165 Mill Street, Natick, MA 01760 | 5-8 | 1.4 mi |
Memorial Elementary School, Natick, MA 107 Eliot Street, Natick, MA 01760 | K-4 | 3.1 mi |
Disclaimer:
School attendance boundaries provided by ATTOM Data Solutions and are for reference only. Contact the school directly to verify enrollment eligibility.
Price & Sales History for 17 Lanes End #17
Date
Details
Price
Change
Source
9/04/2026
Sold
$700,000
2.96%
MLS
7/21/2026
Listed
$679,900
—
MLS
Disclaimer: Historical sales information is derived from public records provided by the county offices. Information is not guaranteed and should be independently verified.
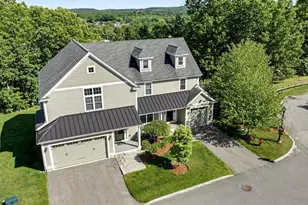
17 Lanes End #17, Natick, MA 01760 (MLS# 73552928) is a Townhouse property that was sold at $700,000 on September 04, 2026. This property was listed by Diane B. Sullivan from our Natick/Framingham Regional Office.Want to learn more about 17 Lanes End #17? Do you have questions about finding other Townhouse real estate for sale in Natick? You can browse all Natick real estate or contact a Coldwell Banker agent to request more information.