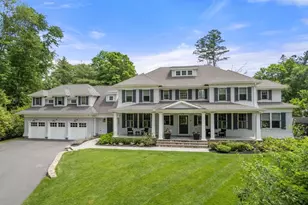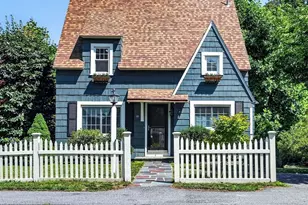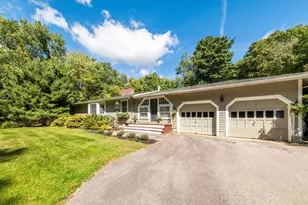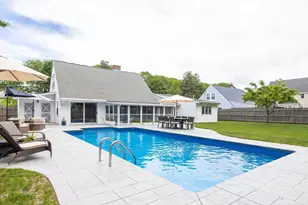

This is a carousel with tiles that activate property listing cards. Use the previous and next buttons to navigate.
1/1
$820,000
This is a carousel with tiles that activate property listing cards. Use the previous and next buttons to navigate.
1/1
Property Description
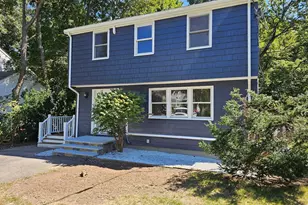
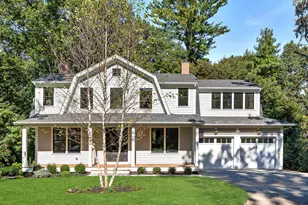
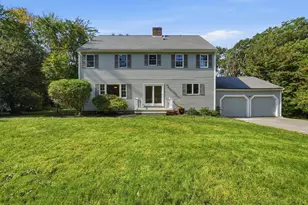
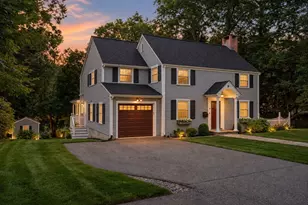
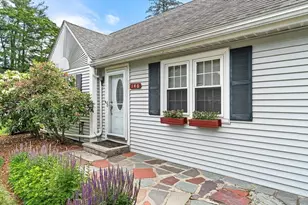
Beautifully updated home in sought-after West Natick, set on a level, corner lot in a quiet neighborhood. This 4-bedroom, 1.5-bath gem features a bright, sun-filled main level with updated laminate flooring throughout. The stylish kitchen offers SS appliances & gas cooking, flows into a spacious living room w/ fireplace & picture window, overlooking the backyard & fabulous in-ground pool. An oversized dining/flexible floor plan & entertaining area opens seamlessly to a true backyard oasis w/ new pavers & covered patio space, perfect for summer gatherings. A recent garage conversion adds flexible living space, including a 2nd family room w/ soaring ceilings & bonus office or potential 5th bedroom with exterior access. Ideal for extended family w plenty of room to spread out. 2nd floor W/D. Tons of recent updates, including newer gas furnace, on demand water heater, upgraded electrical & added insulation. Enjoy a comfortable convenient lifestyle in a prime location
Full Property Details
Full Property Details for 23 Porter Rd
General
- Sold For: $820,000
- Taxes: $8,727 (2026)
- Status: Closed
- Type: Single Family
- Source: MLSPin
- MLS ID: 73501438
- Added to Site: 91 day(s) ago
Interior
- Number of Rooms: 9
- Interior Features: Vaulted Ceiling(s), Home Office, Entry Hall
- Fireplace: Yes
- Number of Fireplaces: 1
- Fireplace(s): Living Room
- Appliances: Gas Water Heater, Water Heater, Range, Dishwasher, Disposal, Microwave, Refrigerator, Washer, Dryer
- Flooring: Tile, Laminate
Rooms
Bathrooms
- Total Bathrooms: 2
- Full Bathrooms: 1
- Half Bathrooms: 1
- Main - Full Baths: 1
- Main - 1/2 Baths: 1
- Bathroom 1: Full Bathroom, Bathroom with Tub and Shower, Stone/Ceramic Tile Flooring, 4.92 x 7.75, First, 38 Sq. Ft.
- Bathroom 2: Half Bathroom, Vinyl Flooring, 4.17 x 7.75, Second, 32 Sq. Ft.
Bedrooms
- Total Bedrooms: 4
- Primary Bedroom: 11.42 x 15.92, Second, 181 Sq. Ft.
- Bedroom 2: Closet, Laminate Flooring, 15.58 x 15.83, Second, 246 Sq. Ft.
- Bedroom 3: Closet, Laminate Flooring, Recessed Lighting, Crown Molding, 11.42 x 12.08, First, 137 Sq. Ft.
- Bedroom 4: Closet, Laminate Flooring, 11.17 x 7.75, First, 86 Sq. Ft.
Other Rooms
- Living Room: Laminate Flooring, Picture Window(s), 18.83 x 12.42, First, 233 Sq. Ft.
- Family Room: Vaulted Ceiling(s), Laminate Flooring, French Doors, Recessed Lighting, 10.50 x 13.75, First, 144 Sq. Ft.
- Kitchen: Stainless Steel Appliances, Gas Stove, Lighting - Pendant, 14.00 x 13.25, First, 185 Sq. Ft.
- Dining Room: Laminate Flooring, Bay/Bow/Box Window(s), Slider, Crown Molding, 10.33 x 22.33, First, 230 Sq. Ft.
- Office: Ceiling - Vaulted, Flooring - Laminate, Exterior Access, 10.50 x 8.08, First, 84 Sq. Ft.
- Laundry: Flooring - Laminate, Second Floor, Electric Dryer Hookup, Washer Hookup
Additional Information
- Pool: Yes
- Pool Description: Pool - Inground Heated
Exterior
- Exterior Features: Patio, Covered Patio/Deck, Pool - Inground Heated, Storage, Decorative Lighting, Screens, Fenced Yard
- Color: Blue
Parking
- Total Spaces: 4
- Parking Features: Paved Drive, Off Street, Driveway, Paved
Location
- County: Middlesex
- Driving Directions: Hartford Street
School Information
- Elementary School: Brown
- Middle School: Kennedy
- High School: Nhs
Heating & Cooling
- Air Conditioning: Yes
- Cooling Type: Window Unit(s), Wall Unit(s)
- Cooling Zones: 3
- Heating Type: Baseboard, Natural Gas
- Heating Fuel: Baseboard, Natural Gas
- Heating Zones: 4
Utilities
- Sewer: Public Sewer
- Water: Public
- Utility Description: Connection for Gas Range, Connection for Electric Dryer, Washer Hookup
Structural Information
- Architectural Style: Cape
- Exterior Const.: Frame
- Roof: Shingle
- Drive-In Doors: Insulated Doors, Storm Door(s)
- Square Feet: 1,643
- Sq. Ft. Source: Public Records
- Living Area: 1,643 Sq. Ft.
- Year Built: 1949
Lot Features
- Lot Size (Acres): 0.28
- Lot Dimensions: .28
- Frontage: Public
- Street/Road Desc.: Paved
- Fence: Yes
- Lot Features: Wooded, Level
- Fencing (Description): Fenced/Enclosed, Fenced
Water Features
- Water Front Desc.: Lake/Pond, 1 to 2 Mile To Beach, Beach Ownership(Public)
Green Features
- Energy Efficient: Thermostat
Financial Considerations
- Price Per Sq. Ft.: $499.09
- Tax Amount: $8,727
- Tax Year: 2026
Disclosures and Reports
- Disclosures/Rstr.: Pool will be open prior to close. Back office room, off 2nd living room, is not heated. Fire place is virtually edited. Grass in some photos is virtually enhanced, TV brackets to stay, sellers has some screens
- Property ID: 666536
Get Pre-Approved Today
Schools
Schools serving 23 Porter Rd
School District:Natick School District
| Name | Grades | Distance |
|---|---|---|
Brown Elementary School 1 Jean Burke Drive, Natick, MA 01760 | K-4 | 0.4 mi |
J F Kennedy Middle School 165 Mill Street, Natick, MA 01760 | 5-8 | 0.4 mi |
Natick High School 15 West Street, Natick, MA 01760 | 9-12 | 2 mi |
Disclaimer:
School attendance boundaries provided by ATTOM Data Solutions and are for reference only. Contact the school directly to verify enrollment eligibility.
Price & Sales History for 23 Porter Rd
Date
Details
Price
Change
Source
6/16/2026
Sold
$820,000
-8.88%
MLS
4/14/2026
Listed
$899,900
—
MLS
Disclaimer: Historical sales information is derived from public records provided by the county offices. Information is not guaranteed and should be independently verified.
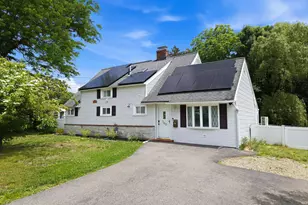
23 Porter Road, Natick, MA 01760 (MLS# 73501438) is a Single Family property that was sold at $820,000 on June 16, 2026. This property was listed by Diane B. Sullivan from our Natick/Framingham Regional Office.Want to learn more about 23 Porter Road? Do you have questions about finding other Single Family real estate for sale in Natick? You can browse all Natick real estate or contact a Coldwell Banker agent to request more information.