This is a carousel with tiles that activate property listing cards. Use the previous and next buttons to navigate.
1/1
$1,600,000
This is a carousel with tiles that activate property listing cards. Use the previous and next buttons to navigate.
1/1
Property Description
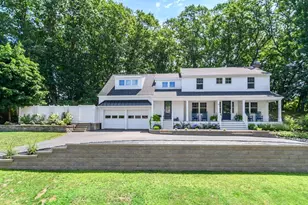
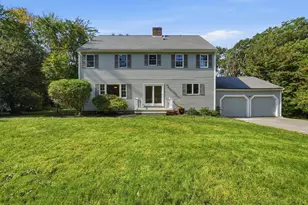
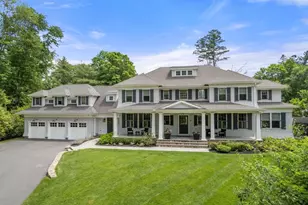
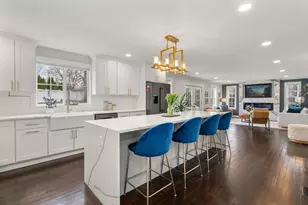
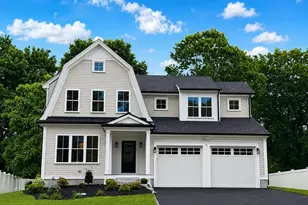
A show-stopping, level and private backyard sets this exceptional new construction apart, offering an expansive lawn, firepit patio, and maintenance-free deck-ideal for entertaining and everyday enjoyment. Set on over ¼ acre in a prime commuter location close to everything, this home showcases exceptional craftsmanship, timeless style, and thoughtful design. The stunning kitchen is the heart of the home, featuring gold accents, Bosch appliances, double oven, gas range, and a walk-through wet bar/pantry. A versatile dining room with built-in credenza and a sun-filled living room with gas fireplace overlook the beautiful backyard. Upstairs offers 4 bedrooms with walk-in closets, including a serene primary suite, plus laundry and a family bath. The finished lower level adds a spacious great room with fireplace, flex space for office or gym, and a full bath. Farmer's porch, mudroom, and 2-car garage complete this special home-newly staged and competitively priced. Love Where You Live!
Full Property Details
Full Property Details for 278 N Main St
General
- Sold For: $1,600,000
- Taxes: $6,753 (2025)
- Status: Closed
- Type: Single Family
- Source: MLSPin
- MLS ID: 73435999
- Added to Site: 288 day(s) ago
Interior
- Number of Rooms: 8
- Interior Features: Recessed Lighting, Office, Great Room, Wet Bar
- Fireplace: Yes
- Number of Fireplaces: 1
- Fireplace(s): Living Room
- Appliances: Water Heater, Range, Oven, Dishwasher, Disposal, Microwave, Refrigerator, Washer, Dryer, Wine Refrigerator
- Flooring: Vinyl, Hardwood, Stone / Slate, Flooring - Vinyl
Rooms
Bathrooms
- Total Bathrooms: 4
- Full Bathrooms: 3
- Half Bathrooms: 1
- Main - Full Baths: 3
- Main - 1/2 Baths: 1
- Bathroom 1: Half Bathroom, Stone/Ceramic Tile Flooring, First
- Bathroom 2: Tiled Bathroom with Tub and Shower, Stone/Ceramic T, Second
- Bathroom 3: Bathroom - Tiled With Shower Stall, Flooring - Sto, Basement
Bedrooms
- Total Bedrooms: 4
- Primary Bedroom: Yes, 16.00 x 17.00, Second, 272 Sq. Ft.
- Bedroom 2: Walk-In Closet(s), Hardwood Flooring, Recessed Lighting, 13.00 x 15.00, Second, 195 Sq. Ft.
- Bedroom 3: Walk-In Closet(s), Hardwood Flooring, Recessed Lighting, 12.00 x 14.00, Second, 168 Sq. Ft.
- Bedroom 4: Walk-In Closet(s), Hardwood Flooring, Recessed Lighting, 12.00 x 13.00, Second, 156 Sq. Ft.
Other Rooms
- Living Room: Hardwood Flooring, Recessed Lighting, Slider, Decorative Molding, 21.00 x 20.00, First, 420 Sq. Ft.
- Family Room: First
- Kitchen: Hardwood Flooring, Kitchen Island, Recessed Lighting, Wine Chiller, Gas Stove, Decorative Molding, 18.00 x 16.00, First, 288 Sq. Ft.
- Dining Room: Hardwood Flooring, Recessed Lighting, Wainscoting, Decorative Molding, 12.00 x 14.00, First, 168 Sq. Ft.
- Office: Flooring - Vinyl, Recessed Lighting, 11.00 x 15.00, Basement, 165 Sq. Ft.
- Laundry: Flooring - Stone/Ceramic Tile, Electric Dryer Hookup, Recessed Lighting, Second Floor
Additional Information
- Year Round: Yes
Exterior
- Exterior Features: Porch, Deck - Composite, Patio, Fenced Yard
- Color: Gray
Parking
- Garage: Yes
- Attached garage: Yes
- Garage Spaces: 2
- Total Spaces: 6
- Parking Features: Attached
Location
- County: Middlesex
- Driving Directions: Rt 27 (North Main Street)
School Information
- Elementary School: Ben Hem Elementary
- Middle School: Wilson Middle School
- High School: Natick High School
Heating & Cooling
- Air Conditioning: Yes
- Cooling Type: Central Air
- Cooling Zones: 3
- Heating Type: Forced Air, Natural Gas, Fireplace
- Heating Fuel: Forced Air, Natural Gas, Fireplace
- Heating Zones: 3
Utilities
- Sewer: Public Sewer
- Water: Public
- Utility Description: Connection for Gas Range, Connection for Electric Dryer
Structural Information
- Architectural Style: Colonial
- Basement: Yes
- Basement Desc.: Full, Finished, Bulkhead, Radon Remediation System
- Roof: Shingle
- Square Feet: 3,940
- Sq. Ft. Source: Other
- Living Area: 3,940 Sq. Ft.
- Year Built: 2025
Lot Features
- Lot Size (Acres): 0.29
- Lot Dimensions: .29
- Fence: Yes
- Lot Features: Level
- Fencing (Description): Fenced/Enclosed, Fenced
Financial Considerations
- Price Per Sq. Ft.: $406.09
- Tax Amount: $6,753
- Tax Year: 2025
Disclosures and Reports
- Disclosures/Rstr.: The town has not yet assessed the property.
- Property ID: M:00000012 P:00000123, 664454
Get Pre-Approved Today
Schools
Schools serving 278 N Main St
School District:Natick School District
| Name | Grades | Distance |
|---|---|---|
Bennett-Hemenway Elementary School 22 East Evergreen Road, Natick, MA 01760 | K-4 | 0.2 mi |
Wilson Middle School 22 Rutledge Road, Natick, MA 01760 | 5-8 | 0.5 mi |
Natick High School 15 West Street, Natick, MA 01760 | 9-12 | 2.3 mi |
Disclaimer:
School attendance boundaries provided by ATTOM Data Solutions and are for reference only. Contact the school directly to verify enrollment eligibility.
Price & Sales History for 278 N Main St
Date
Details
Price
Change
Source
6/09/2026
Sold
$1,600,000
0.06%
MLS
3/11/2026
Price Reduced
$1,599,000
-5.66%
MLS
11/16/2025
Price Reduced
$1,695,000
-5.25%
MLS
9/25/2025
Listed
$1,789,000
—
MLS
Disclaimer: Historical sales information is derived from public records provided by the county offices. Information is not guaranteed and should be independently verified.
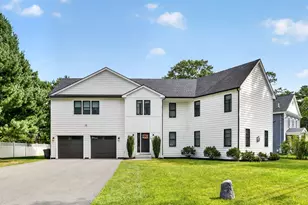
278 N Main St, Natick, MA 01760 (MLS# 73435999) is a Single Family property that was sold at $1,600,000 on June 09, 2026. This property was listed by Marcy Blocker from our Wellesley Office.Want to learn more about 278 N Main St? Do you have questions about finding other Single Family real estate for sale in Natick? You can browse all Natick real estate or contact a Coldwell Banker agent to request more information.