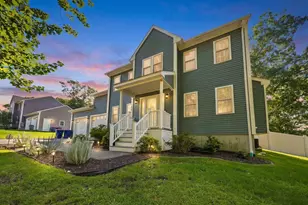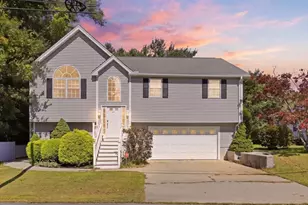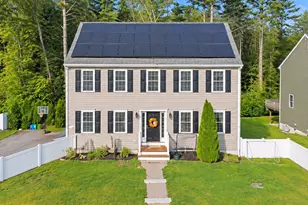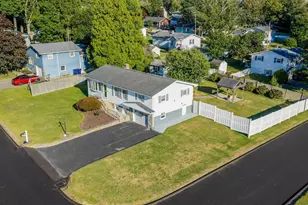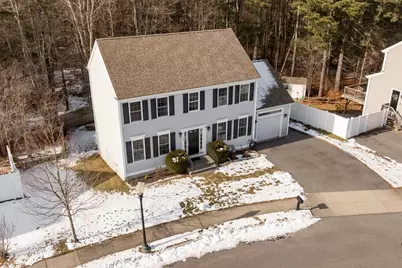
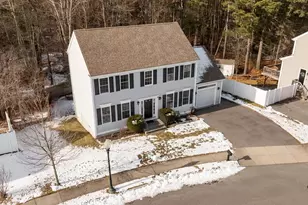

This is a carousel with tiles that activate property listing cards. Use the previous and next buttons to navigate.
1/1
$600,000
This is a carousel with tiles that activate property listing cards. Use the previous and next buttons to navigate.
1/1
Property Description
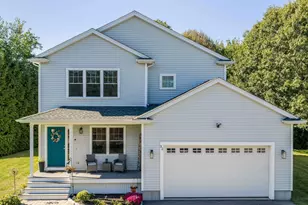
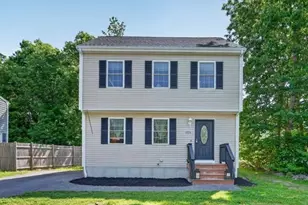
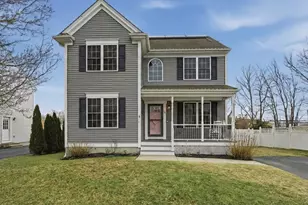
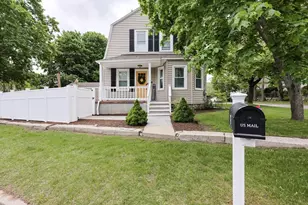
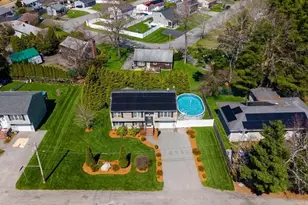
Welcome to 181 Tarkiln Place, a well-located 3-bedroom, 2.5-bath single-family home offering comfort, space, and everyday convenience. Tucked away on a quiet street yet just minutes from Route 140, this home is ideal for commuters seeking easy access throughout the South Coast. The thoughtful layout provides generous living space, well-proportioned bedrooms, and multiple baths perfect for today's modern living. Enjoy the privacy of a single-family setting while remaining close to shopping, dining, schools, and local amenities. A great opportunity for homeowners looking to settle into a convenient New Bedford location with room to grow
Full Property Details
Full Property Details for 181 Tarkiln Pl
General
- Sold For: $600,000
- Taxes: $6,475 (2025)
- Status: Closed
- Type: Single Family
- Source: MLSPin
- MLS ID: 73496283
- Added to Site: 94 day(s) ago
Interior
- Number of Rooms: 7
- Appliances: Gas Water Heater, Range, Dishwasher, Microwave, Refrigerator, Washer, Dryer, Washer/Dryer, Range Hood, Plumbed For Ice Maker
- Flooring: Tile, Carpet, Hardwood
Rooms
Bathrooms
- Total Bathrooms: 3
- Full Bathrooms: 2
- Half Bathrooms: 1
- Main - Full Baths: 2
- Main - 1/2 Baths: 1
Bedrooms
- Total Bedrooms: 3
- Primary Bedroom: Yes
Other Rooms
- Kitchen: Stone/Granite/Solid Countertops, Kitchen Island, Breakfast Bar/Nook, Stainless Steel Appliances
- Laundry: Washer Hookup
Exterior
- Exterior Features: Patio, Fenced Yard
Parking
- Garage: Yes
- Attached garage: Yes
- Garage Spaces: 1
- Total Spaces: 4
- Parking Features: Attached, Garage Door Opener, Paved Drive
Location
- County: Bristol
- Driving Directions: Rt 140 to Church St to Whalers Woods Blvd
Heating & Cooling
- Air Conditioning: Yes
- Cooling Type: Central Air
- Heating Type: Forced Air, Natural Gas
- Heating Fuel: Forced Air, Natural Gas
Utilities
- Sewer: Public Sewer
- Water: Public
- Utility Description: Connection for Gas Range, Washer Hookup, Icemaker Connection
Structural Information
- Architectural Style: Colonial
- Exterior Const.: Frame
- Basement: Yes
- Basement Desc.: Interior Entry, Concrete, Unfinished
- Roof: Shingle
- Square Feet: 1,850
- Sq. Ft. Source: Public Records
- Living Area: 1,850 Sq. Ft.
- Year Built: 2015
Lot Features
- Lot Size (Acres): 0.29
- Lot Dimensions: .29
- Fence: Yes
- Lot Features: Wooded
- Fencing (Description): Fenced
Financial Considerations
- Price Per Sq. Ft.: $324.32
- Tax Amount: $6,475
- Tax Year: 2025
Disclosures and Reports
- Property ID: M:0130G L:0214, 4664994
Get Pre-Approved Today
Schools
Schools serving 181 Tarkiln Pl
School District:New Bedford School District
| Name | Grades | Distance |
|---|---|---|
Elwyn G Campbell Elementary School 145 Essex Street, New Bedford, MA 02745 | PK-5 | 0.5 mi |
Normandin Middle School 81 Felton Street, New Bedford, MA 02745 | 6-8 | 1.3 mi |
New Bedford High School 230 Hathaway Boulevard, New Bedford, MA 02740 | 9-12 | 3.6 mi |
Disclaimer:
School attendance boundaries provided by ATTOM Data Solutions and are for reference only. Contact the school directly to verify enrollment eligibility.
Price & Sales History for 181 Tarkiln Pl
Date
Details
Price
Change
Source
5/26/2026
Sold
$600,000
—
MLS
4/14/2026
Price Reduced
$599,999
-4%
MLS
4/06/2026
Listed
$625,000
—
MLS
Disclaimer: Historical sales information is derived from public records provided by the county offices. Information is not guaranteed and should be independently verified.
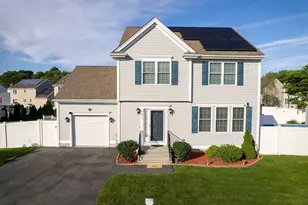
181 Tarkiln Pl, New Bedford, MA 02745 (MLS# 73496283) is a Single Family property that was sold at $600,000 on May 26, 2026. This property was listed by Andre Fuller from our Easton Office.Want to learn more about 181 Tarkiln Pl? Do you have questions about finding other Single Family real estate for sale in New Bedford? You can browse all New Bedford real estate or contact a Coldwell Banker agent to request more information.