This is a carousel with tiles that activate property listing cards. Use the previous and next buttons to navigate.
1/1
$749,000
This is a carousel with tiles that activate property listing cards. Use the previous and next buttons to navigate.
1/1
Property Description
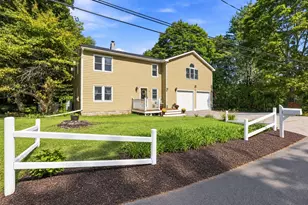
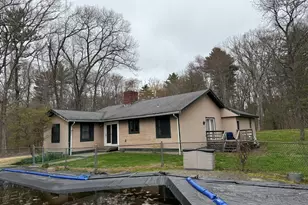
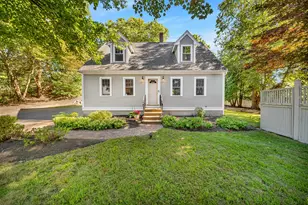
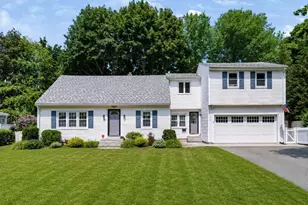
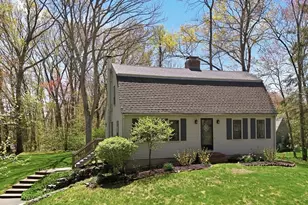
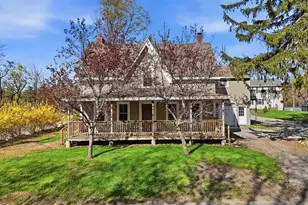
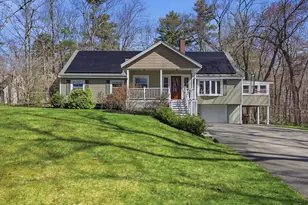
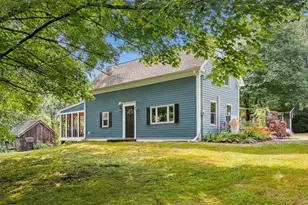
* Open Houses Cancelled * Accepted Offer -- Don't miss this move-in ready and well-maintained 3 bedroom, 2 bathroom dormered cape in Byfield. The main level offers warm hardwood flooring, a flexible floor plan, a fully appointed kitchen and a refreshed 3/4 bath with a convenient stackable washer and dryer. The kitchen has tons of cabinet space, bright lighting and a direct entry to the oversized deck overlooking the backyard. The second floor showcases two additional bedrooms along with a full bath. The house has new carpeting and has been freshly painted through most of the house. The unfinished basement is ideal for ample storage or a home gym. Showing begin immediately.
Full Property Details
Full Property Details for 31 South St
General
- Sold For: $749,000
- Taxes: $4,404 (2025)
- Status: Closed
- Type: Single Family
- Source: MLSPin
- MLS ID: 73501584
- Added to Site: 47 day(s) ago
Interior
- Number of Rooms: 6
- Fireplace: Yes
- Number of Fireplaces: 1
- Appliances: Water Heater, Range, Dishwasher, Microwave, Washer, Dryer
- Flooring: Wood, Vinyl, Carpet
Rooms
Bathrooms
- Total Bathrooms: 2
- Full Bathrooms: 2
- Main - Full Baths: 2
- Bathroom 1: First
- Bathroom 2: Second
Bedrooms
- Total Bedrooms: 3
- Primary Bedroom: Second
- Bedroom 2: First
- Bedroom 3: First
- Bedroom 4: Second
Other Rooms
- Living Room: First
- Kitchen: First
- Laundry: First Floor
Exterior
- Exterior Features: Deck - Composite, Storage, Screens
- Color: Gray
Parking
- Total Spaces: 6
- Parking Features: Off Street, Paved
Location
- Area: Byfield
- County: Essex
- Driving Directions: Main St to South St.
Heating & Cooling
- Cooling Type: None
- Heating Type: Baseboard, Oil
- Heating Fuel: Baseboard, Oil
- Heating Zones: 2
Utilities
- Sewer: Private Sewer
- Water: Public
Structural Information
- Architectural Style: Cape
- Exterior Const.: Frame
- Basement: Yes
- Basement Desc.: Full, Interior Entry, Bulkhead, Sump Pump, Concrete, Unfinished
- Roof: Shingle
- Square Feet: 1,547
- Sq. Ft. Source: Public Records
- Living Area: 1,547 Sq. Ft.
- Year Built: 1966
Lot Features
- Lot Size (Acres): 1
- Lot Dimensions: 1
- Frontage: Public
- Lot Features: Wooded
Green Features
- Energy Efficient: Thermostat
Financial Considerations
- Price Per Sq. Ft.: $484.16
- Tax Amount: $4,404
- Tax Year: 2025
Disclosures and Reports
- Exclusions: Generator In Shed Negotiable
- Disclosures/Rstr.: Siding and roof redone in the last ~ 5 years. Windows have been replaced at different times. Oil burner serviced in fall 2024. Title V passed report in hand. Septic is sized for a 3-bedroom house.
- Property ID: 2080590
Get Pre-Approved Today
Schools
Schools serving 31 South St
School District:Triton School District
| Name | Grades | Distance |
|---|---|---|
Newbury Elementary School 63 Hanover Street, Newbury, MA 01951 | PK-6 | 3.9 mi |
Triton Regional Middle School 112 Elm Street, Newbury, MA 01922 | 7-8 | 2.3 mi |
Triton Regional High School 112 Elm Street, Newbury, MA 01922 | 9-12 | 2.3 mi |
Disclaimer:
School attendance boundaries provided by ATTOM Data Solutions and are for reference only. Contact the school directly to verify enrollment eligibility.
Price & Sales History for 31 South St
Date
Details
Price
Change
Source
5/21/2026
Sold
$749,000
—
MLS
4/14/2026
Listed
$749,000
—
MLS
Disclaimer: Historical sales information is derived from public records provided by the county offices. Information is not guaranteed and should be independently verified.
31 South St, Newbury, MA 01922 (MLS# 73501584) is a Single Family property that was sold at $749,000 on May 21, 2026. This property was listed by Jessica Tomlinson from our Haverhill-Newburyport Regional Office.Want to learn more about 31 South St? Do you have questions about finding other Single Family real estate for sale in Newbury? You can browse all Newbury real estate or contact a Coldwell Banker agent to request more information.