
This is a carousel with tiles that activate property listing cards. Use the previous and next buttons to navigate.
1/1
$1,640,000
This is a carousel with tiles that activate property listing cards. Use the previous and next buttons to navigate.
1/1
Property Description
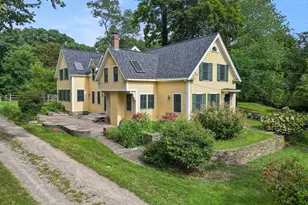
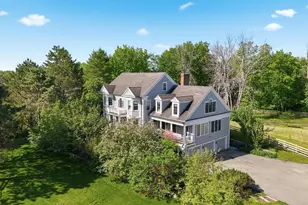
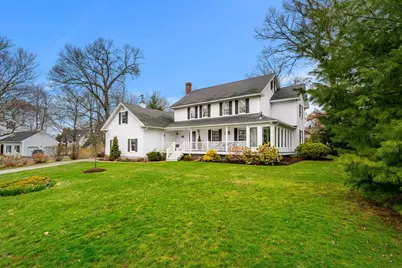
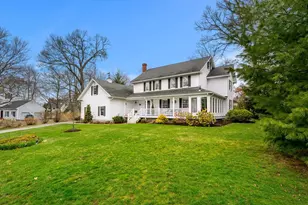
This beautiful and charming five-bedroom, three-bathroom home is nestled in the sought after Windward Drive Neighborhood. Offering the perfect blend of timeless charm and modern updates, this property has been thoughtfully renovated in recent years. Key features include a stunning kitchen with elegant custom cabinetry, updated bathrooms, and numerous newer windows that fill with natural light. The cozy living room, complete with a gas fireplace creates a warm atmosphere, while the serene four-season porch is perfect for year-round enjoyment. A spacious mudroom with custom cubbies provides ideal organization for coats and sports gear. Step outside to discover a private backyard retreat, featuring a patio, built-in outdoor fireplace with landscaped trees and outdoor lighting. The newer home generator ensures comfort and convenience. This home has not been on the market in 24 years, don't miss your chance to make this exquisite property your own.
Full Property Details
Full Property Details for 21 Windward Dr
General
- Sold For: $1,640,000
- Taxes: $12,511 (2025)
- Status: Closed
- Type: Single Family
- Source: MLSPin
- MLS ID: 73497732
- Added to Site: 96 day(s) ago
Interior
- Number of Rooms: 11
- Interior Features: Ceiling Fan(s), Attic Access, Den, Sun Room, Wet Bar, Walk-Up Attic, Internet Available - Unknown
- Fireplace: Yes
- Number of Fireplaces: 1
- Fireplace(s): Family Room
- Appliances: Gas Water Heater, Water Heater, Dishwasher, Disposal, Microwave, Range, Refrigerator, Freezer, Washer, Dryer
- Flooring: Tile, Hardwood, Flooring - Wood
Rooms
Bathrooms
- Total Bathrooms: 3
- Full Bathrooms: 3
- Main - Full Baths: 3
- Bathroom 1: 3/4 Bathroom, Tiled Bathroom with Shower Stall, Stone/Ceramic Tile Flooring, 5.10 x 8.70, First, 44 Sq. Ft.
- Bathroom 2: Full Bathroom, Tiled Bathroom with Shower Stall, Lin, 12.80 x 7.60, Second, 97 Sq. Ft.
- Bathroom 3: Bathroom - Tiled With Tub & Shower, Flooring - Ston, 9.11 x 4.11, Second, 37 Sq. Ft.
Bedrooms
- Total Bedrooms: 5
- Primary Bedroom: 17.50 x 12.90, Second, 225 Sq. Ft.
- Bedroom 2: Ceiling Fan(s), Closet, Wall-to-Wall Carpet, Picture Window(s), 11.30 x 12.90, Second, 145 Sq. Ft.
- Bedroom 3: Ceiling Fan(s), Custom-Built Closet/Cabinets, Hardwood Flooring, Lighting - Overhead, 13.20 x 10.20, Second, 134 Sq. Ft.
- Bedroom 4: Custom-Built Closet/Cabinets, Hardwood Flooring, 16.70 x 13.10, Third, 218 Sq. Ft.
Other Rooms
- Living Room: Hardwood Flooring, Picture Window(s), French Doors, Crown Molding, 20.80 x 14.20, First, 295 Sq. Ft.
- Family Room: Ceiling Fan(s), Hardwood Flooring, Wood Flooring, Bay/Bow/Box Window(s), Exterior Access, Open Floorplan, Recessed Lighting, Remodeled, 21.10 x 14.60, First, 308 Sq. Ft.
- Kitchen: Custom-Built Closet/Cabinets, Hardwood Flooring, Wood Flooring, Dining Area, Stone/Granite/Solid Countertops, Upgraded Countertops, French Doors, Kitchen Island, Breakfast Bar/Nook, Upgraded Cabinets, Exterior Access, Open Floorplan, Recessed Lighting, Remodeled, Stainless Steel Appliances, Gas Stove, Lighting - Overhead, Vestibule, 12.80 x 11.10, First, 142 Sq. Ft.
- Dining Room: Custom-Built Closet/Cabinets, Hardwood Flooring, Bay/Bow/Box Window(s), Picture Window(s), Wet Bar, Open Floorplan, Lighting - Overhead, Crown Molding, 16.70 x 12.90, First, 215 Sq. Ft.
- Laundry: Flooring - Stone/Ceramic Tile, First Floor, Washer Hookup
Exterior
- Exterior Features: Balcony / Deck, Porch, Porch - Enclosed, Porch - Screened, Patio, Rain Gutters, Storage, Professional Landscaping, Decorative Lighting, Screens, Garden, Stone Wall
- Color: white
Parking
- Garage: Yes
- Attached garage: Yes
- Garage Spaces: 2
- Total Spaces: 7
- Parking Features: Attached, Garage Door Opener, Paved Drive, Paved
Location
- County: Essex
- Driving Directions: Route 113 To Turkey Hill Road at #48 Turkey Hill Road Take a Right on to Windward Drive
School Information
- Elementary School: Bresnahan
- Middle School: Ra Nock
- High School: Newburyport
Heating & Cooling
- Air Conditioning: Yes
- Cooling Type: Ductless
- Cooling Zones: 4
- Heating Type: Baseboard, Fireplace
- Heating Fuel: Baseboard, Fireplace
- Heating Zones: 3
Utilities
- Sewer: Public Sewer
- Water: Public
- Utility Description: Connection for Gas Range, Connection for Gas Oven, Washer Hookup
Structural Information
- Architectural Style: Colonial
- Exterior Const.: Stone
- Basement: Yes
- Basement Desc.: Full, Walk-Out Access, Bulkhead, Sump Pump, Concrete, Unfinished
- Roof: Shingle
- Drive-In Doors: Insulated Doors, Storm Door(s)
- Square Feet: 2,666
- Sq. Ft. Source: Public Records
- Living Area: 2,666 Sq. Ft.
- Year Built: 1987
Lot Features
- Lot Size (Acres): 0.46
- Lot Dimensions: .46
- Frontage: Public
- Street/Road Desc.: Paved
- Lot Features: Cul-De-Sac, Level
Financial Considerations
- Price Per Sq. Ft.: $615.15
- Tax Amount: $12,511
- Tax Year: 2025
Disclosures and Reports
- Disclosures/Rstr.: Washer / Dryer IncludedGenerater
- Property ID: 2091113
- Block/Lot/Section: 14
Get Pre-Approved Today
Schools
Schools serving 21 Windward Dr
School District:Newburyport School District
| Name | Grades | Distance |
|---|---|---|
Francis T Bresnahan Elementary School 333 High Street, Newburyport, MA 01950 | PK-3 | 1.6 mi |
Edward G. Molin Elementary School 70 Low Street, Newburyport, MA 01950 | 4-5 | 1.9 mi |
Rupert A Nock Middle School 70 Low Street, Newburyport, MA 01950 | 6-8 | 1.9 mi |
Newburyport High School 241 High Street, Newburyport, MA 01950 | 9-12 | 1.9 mi |
Disclaimer:
School attendance boundaries provided by ATTOM Data Solutions and are for reference only. Contact the school directly to verify enrollment eligibility.
Price & Sales History for 21 Windward Dr
Date
Details
Price
Change
Source
6/30/2026
Sold
$1,640,000
-6.23%
MLS
4/08/2026
Listed
$1,749,000
—
MLS
Disclaimer: Historical sales information is derived from public records provided by the county offices. Information is not guaranteed and should be independently verified.
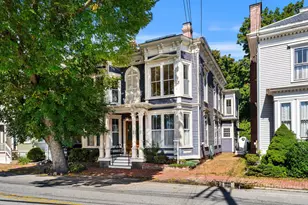
21 Windward Drive, Newburyport, MA 01950 (MLS# 73497732) is a Single Family property that was sold at $1,640,000 on June 30, 2026. This property was listed by Valerie Pantelis from our Newburyport Office.Want to learn more about 21 Windward Drive? Do you have questions about finding other Single Family real estate for sale in Newburyport? You can browse all Newburyport real estate or contact a Coldwell Banker agent to request more information.