

This is a carousel with tiles that activate property listing cards. Use the previous and next buttons to navigate.
1/1
$1,385,000
This is a carousel with tiles that activate property listing cards. Use the previous and next buttons to navigate.
1/1
Property Description
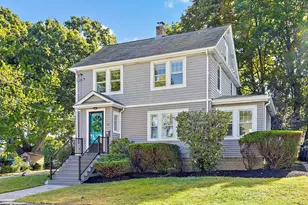
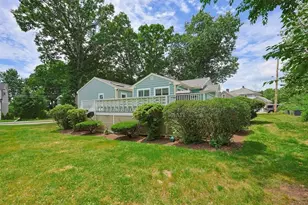
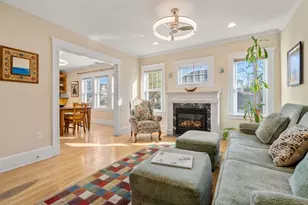
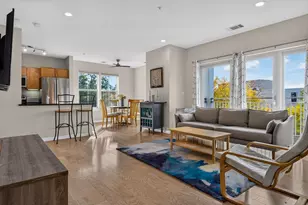
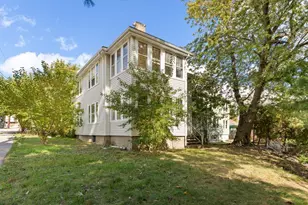
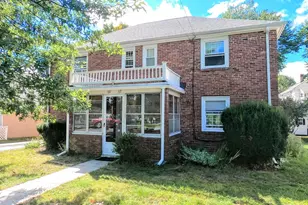
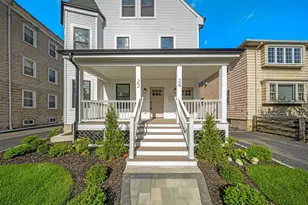
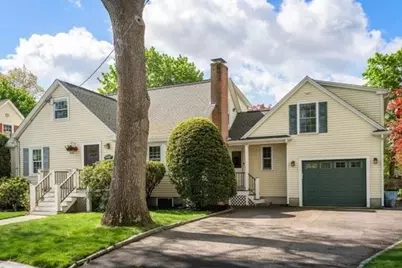
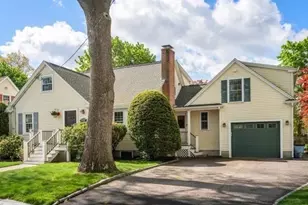
Welcome to this well cared for home boasting a totally renovated kitchen in 2024 w/ a plethora of quality cabinets, stainless appliances & quartz countertops. The dining room addition has cath. ceilings, tiled flooring & slider to the patio, Koi pond & partially fenced yard. A charming living room is flanked by a woodburning fireplace, hdwd flooring, crown moldings & a full wall of built in cabinets & shelving. A remodeled tiled, full bath & 2 bedrooms with hardwood complete the first floor. The second floor is host to the main bedroom, an additional bedroom, office & a full bath w/ beadboard, a skylight, double sinks & tile flooring plus 3 double closets in the hall for all your storage needs. 20 yrs ago, thoughtful owners added a mudroom & garage w/ a spacious family room above featuring hardwood, recessed lights & multiple closets. So many other great features to appreciate so come take a look at the first open house Thursday 5/14 from 5-6:30 or Sunday 5/17 from 11 -1.
Full Property Details
Full Property Details for 110 Falmouth Rd
General
- Sold For: $1,385,000
- Taxes: $9,174 (2026)
- Status: Closed
- Type: Single Family
- Source: MLSPin
- MLS ID: 73516460
- Added to Site: 105 day(s) ago
Interior
- Number of Rooms: 9
- Interior Features: Recessed Lighting, Office, Play Room
- Fireplace: Yes
- Number of Fireplaces: 1
- Fireplace(s): Living Room
- Appliances: Gas Water Heater, Water Heater, Range, Dishwasher, Disposal, Microwave, Refrigerator, Plumbed For Ice Maker
- Flooring: Tile, Carpet, Hardwood, Flooring - Wall to Wall Carpet
Rooms
Bathrooms
- Total Bathrooms: 2
- Full Bathrooms: 2
- Main - Full Baths: 2
- Bathroom 1: Full Bathroom, Bathroom with Tub and Shower, Linen Closet, Stone/Ceramic Tile Flooring, Stone/Granite/So, First
- Bathroom 2: Full Bathroom, Bathroom Double Vanity/Double Sink, L, Second
Bedrooms
- Total Bedrooms: 4
- Primary Bedroom: Second
- Bedroom 2: Wall-to-Wall Carpet, Recessed Lighting, Second
- Bedroom 3: Hardwood Flooring, First
- Bedroom 4: Hardwood Flooring, First
Other Rooms
- Living Room: Hardwood Flooring, First
- Family Room: Closet, Hardwood Flooring, Cable Hookup, Recessed Lighting, Second
- Kitchen: Custom-Built Closet/Cabinets, Hardwood Flooring, Stone/Granite/Solid Countertops, Upgraded Cabinets, Recessed Lighting, Remodeled, Stainless Steel Appliances, Gas Stove, First
- Dining Room: Cathedral Ceiling(s), Stone/Ceramic Tile Flooring, Recessed Lighting, Slider, First
- Office: Flooring - Wall to Wall Carpet, Recessed Lighting, Basement
- Laundry: In Basement, Electric Dryer Hookup, Washer Hookup
Exterior
- Exterior Features: Patio, Rain Gutters, Screens
- Color: yellow
Parking
- Garage: Yes
- Attached garage: Yes
- Garage Spaces: 1
- Total Spaces: 5
- Parking Features: Attached, Garage Door Opener, Heated Garage, Storage, Paved Drive, Off Street
Location
- County: Middlesex
- Driving Directions: use GPS
Heating & Cooling
- Air Conditioning: Yes
- Cooling Type: Window Unit(s)
- Cooling Zones: 5
- Heating Type: Baseboard, Electric Baseboard, Natural Gas, Electric
- Heating Fuel: Baseboard, Electric Baseboard, Natural Gas, Electric
- Heating Zones: 5
Utilities
- Sewer: Public Sewer
- Water: Public
- Utility Description: Connection for Gas Range, Connection for Electric Dryer, Washer Hookup, Icemaker Connection
Structural Information
- Architectural Style: Cape
- Exterior Const.: Frame
- Basement: Yes
- Basement Desc.: Full, Bulkhead, Sump Pump
- Roof: Shingle
- Drive-In Doors: Insulated Doors
- Square Feet: 2,257
- Sq. Ft. Source: Public Records
- Living Area: 2,257 Sq. Ft.
- Year Built: 1947
Lot Features
- Lot Size (Acres): 0.17
- Lot Dimensions: .17
- Frontage: Public
- Lot Features: Cleared, Level
Green Features
- Energy Efficient: Thermostat
- Energy Generation: Solar
Financial Considerations
- Price Per Sq. Ft.: $613.65
- Tax Amount: $9,174
- Tax Year: 2026
Disclosures and Reports
- Disclosures/Rstr.: Offer deadline Monday 5/18 at 5pm.
- Property ID: M:0034 B:0037 L:0054, 690039
Get Pre-Approved Today
Schools
Schools serving 110 Falmouth Rd
School District:Newton School District
| Name | Grades | Distance |
|---|---|---|
Franklin Elementary School, Newton, MA 125 Derby Street, Newton, MA 02465 | K-5 | 0.2 mi |
F A Day Middle School 21 Minot Place, Newton, MA 02460 | 6-8 | 0.9 mi |
Newton North High School 457 Walnut Street, Newton, MA 02460 | 9-12 | 1.6 mi |
Disclaimer:
School attendance boundaries provided by ATTOM Data Solutions and are for reference only. Contact the school directly to verify enrollment eligibility.
Price & Sales History for 110 Falmouth Rd
Date
Details
Price
Change
Source
7/15/2026
Sold
$1,385,000
8.63%
MLS
5/11/2026
Listed
$1,275,000
—
MLS
Disclaimer: Historical sales information is derived from public records provided by the county offices. Information is not guaranteed and should be independently verified.
110 Falmouth Rd, Newton, MA 02465 (MLS# 73516460) is a Single Family property that was sold at $1,385,000 on July 15, 2026. This property was listed by Suzanne Ranieri from our Franklin/Cumberland Regional Office.Want to learn more about 110 Falmouth Rd? Do you have questions about finding other Single Family real estate for sale in Newton Center? You can browse all Newton Center real estate or contact a Coldwell Banker agent to request more information.