This is a carousel with tiles that activate property listing cards. Use the previous and next buttons to navigate.
1/1
$1,860,000
This is a carousel with tiles that activate property listing cards. Use the previous and next buttons to navigate.
1/1
Property Description
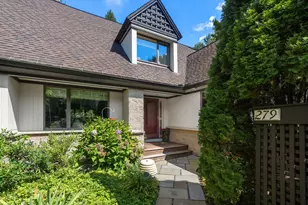
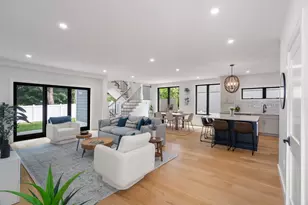
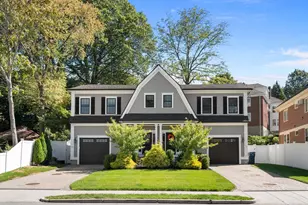
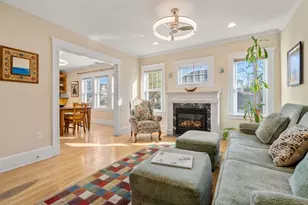
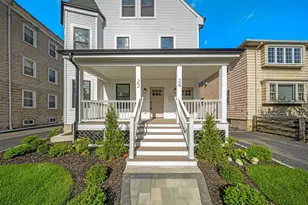
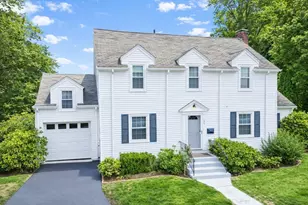
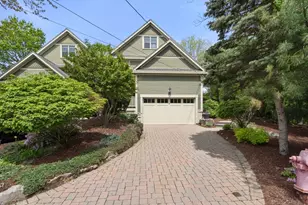
This renovated townhome has it all! Offering a single family feel in a unique and private setting on a dead end street abutting Webster woods conservation area and minutes from the Village of Newton Centre and all that the Chestnut Hill shopping area has to offer. The home is energy star rated, with a direct entry 2 car garage, private professionally landscaped yard with a custom designed waterfall. Walk to the front door and be welcomed by a beautiful porch, and enter a gracious foyer. The main floor has an open concept livingroom/ diningroom, a gas fireplace and built- ins. The kitchen has a large island, stainless steel appliances and gas cooking. There is a renovated half bath and private deck. The second floor has a large master, and gut renovated master bath, plus another bedroom and bath and washer/dryer. The third level offers a bonus room, along with a third bedroom, full bath and balcony. Close to all major commuting routes and downtown Boston. This home will not disappoint!!
Full Property Details
Full Property Details for 113 Carlisle St #113
General
- Sold For: $1,860,000
- Taxes: $13,455 (2026)
- Status: Closed
- Type: Townhouse
- Source: MLSPin
- MLS ID: 73518252
- Added to Site: 101 day(s) ago
Interior
- Number of Rooms: 7
- Interior Features: Bathroom - Full, Bathroom - With Tub & Shower, Closet, Lighting - Overhead, Bathroom, Foyer
- Fireplace: Yes
- Number of Fireplaces: 1
- Fireplace(s): Living Room
- Appliances: Range, Dishwasher, Disposal, Refrigerator, Washer, Dryer
- Flooring: Wood, Tile, Flooring - Stone/Ceramic Tile
Rooms
Bathrooms
- Total Bathrooms: 4
- Full Bathrooms: 3
- Half Bathrooms: 1
- Main - Full Baths: 3
- Main - 1/2 Baths: 1
- Bathroom 1: Half Bathroom, Stone/Ceramic Tile Flooring, Stone/Granite/Solid Countertops, Lighting - Pendant, 4.00 x 7.00, First, 28 Sq. Ft.
- Bathroom 2: Full Bathroom, Bathroom Double Vanity/Double Sink, T, 10.00 x 11.00, Second, 110 Sq. Ft.
- Bathroom 3: Bathroom - Full, Bathroom - Tiled With Tub & Shower, 8.00 x 8.00, Second, 64 Sq. Ft.
Bedrooms
- Total Bedrooms: 3
- Primary Bedroom: Yes, 19.00 x 15.00, Second, 285 Sq. Ft.
- Bedroom 2: Full Bathroom, Closet, Hardwood Flooring, 19.00 x 11.00, Second, 209 Sq. Ft.
- Bedroom 3: Closet, Hardwood Flooring, 12.00 x 13.00, Third, 156 Sq. Ft.
Other Rooms
- Living Room: Hardwood Flooring, Open Floorplan, Remodeled, Lighting - Pendant, Lighting - Overhead, 19.00 x 18.00, Main, First, 342 Sq. Ft.
- Family Room: 18.00 x 22.00, Third, 396 Sq. Ft.
- Kitchen: Hardwood Flooring, Stone/Granite/Solid Countertops, Upgraded Cabinets, Open Floorplan, Remodeled, Stainless Steel Appliances, Wine Chiller, Lighting - Overhead, 15.00 x 13.00, Main, First, 195 Sq. Ft.
- Dining Room: Hardwood Flooring, Exterior Deck, Exterior Access, Open Floorplan, Remodeled, Lighting - Overhead, 13.00 x 9.00, First, 117 Sq. Ft.
- Laundry: Dryer Hookup - Dual, Washer Hookup, Second Floor, In Unit
Additional Information
- Year Round: Yes
Exterior
- Exterior Features: Balcony - Exterior, Deck - Wood, Garden, Professional Landscaping, Stone Wall
Parking
- Garage: Yes
- Attached garage: Yes
- Garage Spaces: 2
- Total Spaces: 4
- Parking Features: Attached, Garage Door Opener
Location
- Area: Newton Center
- County: Middlesex
- Complex: 113 Carlisle Street
- Building Name: 113 Carlisle Street
- Driving Directions: Langley Road to Carlisle Street, between Hamlet and Madoc. Last home on the dead end.
Community
- Management Type: Other (See Remarks)
Heating & Cooling
- Air Conditioning: Yes
- Cooling Type: Central Air
- Heating Type: Forced Air, Natural Gas, Hydro Air
- Heating Fuel: Forced Air, Natural Gas, Hydro Air
Utilities
- Sewer: Public Sewer
- Water: Public
- Utility Description: Connection for Gas Range
Structural Information
- Exterior Const.: Frame
- Basement: Yes
- Basement Desc.: Y
- Roof: Shingle
- Stories/Levels: 3
- Square Feet: 2,671
- Sq. Ft. Source: Public Records
- Living Area: 2,671 Sq. Ft.
- Year Built: 2007
Lot Features
- Lot Size (Acres): 0.3
- Lot Dimensions: .3
Financial Considerations
- Price Per Sq. Ft.: $696.37
- Tax Amount: $13,455
- Tax Year: 2026
- Terms: Contract
Disclosures and Reports
- Documents Avail.: Master Deed, Certificate of Insurance
- Disclosures/Rstr.: Many more updates than can be mentioned. Newer systems and baths. Please refer to the attachment on MLS that states the seller's updates. There is no monthly condo fee. The two units split master insurance 50/50%. Roof original to construction 2007.
- Property ID: M:0065 B:0007 L:0001A, 4748379
Get Pre-Approved Today
Schools
Schools serving 113 Carlisle St #113
School District:Newton School District
| Name | Grades | Distance |
|---|---|---|
Bowen Elementary School 280 Cypress Street, Newton, MA 02459 | K-5 | 0.3 mi |
Oak Hill Middle School, Newton, MA 130 Wheeler Road, Newton, MA 02459 | 6-8 | 1 mi |
Newton South High School 140 Brandeis Road, Newton, MA 02459 | 9-12 | 0.7 mi |
Disclaimer:
School attendance boundaries provided by ATTOM Data Solutions and are for reference only. Contact the school directly to verify enrollment eligibility.
Price & Sales History for 113 Carlisle St #113
Date
Details
Price
Change
Source
7/28/2026
Sold
$1,860,000
1.92%
MLS
5/13/2026
Listed
$1,825,000
—
MLS
Disclaimer: Historical sales information is derived from public records provided by the county offices. Information is not guaranteed and should be independently verified.
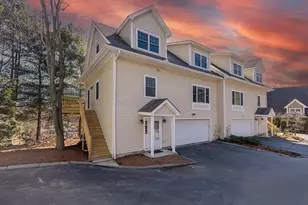
113 Carlisle St #113, Newton, MA 02459 (MLS# 73518252) is a Townhouse property that was sold at $1,860,000 on July 28, 2026. This property was listed by Luan White from our Brookline-Newton-Chestnut Hill Regional Office.Want to learn more about 113 Carlisle St #113? Do you have questions about finding other Townhouse real estate for sale in Newton? You can browse all Newton real estate or contact a Coldwell Banker agent to request more information.