

This is a carousel with tiles that activate property listing cards. Use the previous and next buttons to navigate.
1/1
$1,668,000
This is a carousel with tiles that activate property listing cards. Use the previous and next buttons to navigate.
1/1
Property Description
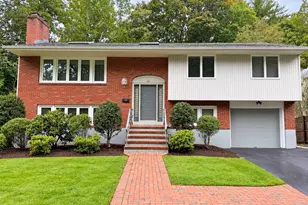
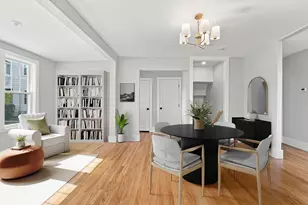
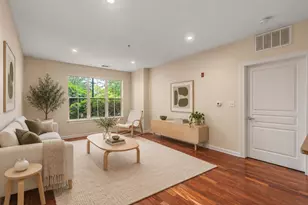
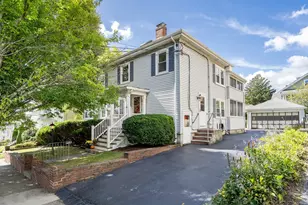
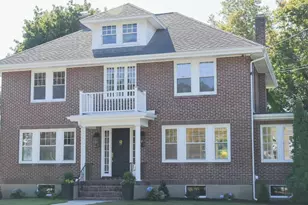
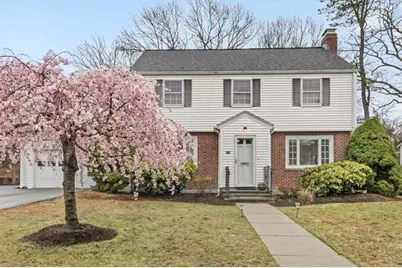
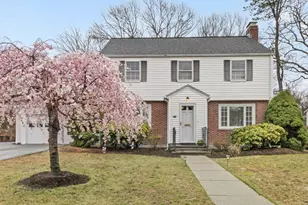
Sunny Center Entrance Colonial on a Tree-lined Street in the heart of Waban! Four Bedrooms, Two and a half Baths, with a spacious First Floor Primary Suite, including a Gas Fireplace, separate Dressing Room and Laundry Room. This Home also features Three generous Bedrooms on the 2nd Floor, Lots of Closets, an Attached, Direct Entry Garage and a Beautiful, Large, Level, Landscaped Backyard with Adjacent Brick Patio. Fabulous Location - near the Zervas Elementary School, Cold Spring Park, Richardson Playground and Waban Village with its Stores, Restaurants and the "T"! Won't last at this price!
Full Property Details
Full Property Details for 116 Winslow Rd
General
- Sold For: $1,668,000
- Taxes: $14,000 (2026)
- Status: Closed
- Type: Single Family
- Source: MLSPin
- MLS ID: 73497140
- Added to Site: 97 day(s) ago
Interior
- Number of Rooms: 10
- Interior Features: Dressing Room, Bonus Room, Internet Available - Broadband
- Fireplace: Yes
- Number of Fireplaces: 2
- Fireplace(s): Living Room, Master Bedroom
- Appliances: Gas Water Heater, Dishwasher, Disposal, Microwave, Range, Refrigerator, Washer, Dryer
- Flooring: Wood, Tile
Rooms
Bathrooms
- Total Bathrooms: 3
- Full Bathrooms: 2
- Half Bathrooms: 1
- Main Floor Baths: 1
- Main - Full Baths: 2
- Main - 1/2 Baths: 1
- Bathroom 1: Full Bathroom, Tiled Bathroom with Tub and Shower, Stone/Ceramic Tile Flooring, Recessed Lighting, Main, First
- Bathroom 2: Full Bathroom, Linen Closet, Stone/Ceramic Tile Floo, Second
- Bathroom 3: Bathroom - Half, Flooring - Stone/Ceramic Tile, First
Bedrooms
- Total Bedrooms: 4
- Primary Bedroom: Yes, 18.00 x 15.00, Main, First, 270 Sq. Ft.
- Bedroom 2: Walk-In Closet(s), Wall-to-Wall Carpet, Recessed Lighting, 12.00 x 19.00, Second, 228 Sq. Ft.
- Bedroom 3: Closet, Hardwood Flooring, Cable Hookup, 12.00 x 11.00, Second, 132 Sq. Ft.
- Bedroom 4: Closet, Wall-to-Wall Carpet, Recessed Lighting, 14.00 x 13.00, Second, 182 Sq. Ft.
Other Rooms
- Living Room: Wall-to-Wall Carpet, 12.00 x 23.00, Main, First, 276 Sq. Ft.
- Family Room: Stone/Ceramic Tile Flooring, Cable Hookup, Recessed Lighting, 11.00 x 23.00, Main, First, 253 Sq. Ft.
- Kitchen: Stone/Ceramic Tile Flooring, Stone/Granite/Solid Countertops, Upgraded Cabinets, Recessed Lighting, Stainless Steel Appliances, 12.00 x 11.00, Main, First, 132 Sq. Ft.
- Dining Room: Hardwood Flooring, 12.00 x 12.00, Main, First, 144 Sq. Ft.
- Laundry: Flooring - Stone/Ceramic Tile, Main Level, Cabinets - Upgraded, Electric Dryer Hookup, Washer Hookup, Sink, First Floor
Additional Information
- Year Round: Yes
Exterior
- Exterior Features: Patio, Rain Gutters, Professional Landscaping
- Color: White
Parking
- Garage: Yes
- Attached garage: Yes
- Garage Spaces: 1
- Total Spaces: 3
- Parking Features: Attached, Garage Door Opener, Paved Drive, Off Street, Paved
Location
- Area: Waban
- County: Middlesex
- Subdivision: Waban
- Driving Directions: Beethoven Avenue to Puritan Road to Winslow Road
School Information
- Elementary School: Zervas
- Middle School: Oak Hill
- High School: Newton South
Heating & Cooling
- Air Conditioning: Yes
- Cooling Type: Wall Unit(s)
- Cooling Zones: 2
- Heating Type: Central, Hot Water, Natural Gas
- Heating Fuel: Central, Hot Water, Natural Gas
- Heating Zones: 3
Utilities
- Sewer: Public Sewer
- Water: Public
- Utility Description: Connection for Electric Range, Connection for Electric Dryer
Structural Information
- Architectural Style: Colonial
- Exterior Const.: Frame, Brick
- Basement: Yes
- Basement Desc.: Full, Interior Entry, Bulkhead, Concrete, Unfinished
- Roof: Shingle
- Drive-In Doors: Insulated Doors, Storm Door(s)
- Square Feet: 2,439
- Sq. Ft. Source: Public Records
- Living Area: 2,439 Sq. Ft.
- Year Built: 1946
Lot Features
- Lot Size (Acres): 0.28
- Lot Dimensions: .28
- Frontage: Public
- Street/Road Desc.: Paved
- Lot Features: Level
Green Features
- Energy Efficient: Thermostat
Financial Considerations
- Price Per Sq. Ft.: $683.89
- Tax Amount: $14,000
- Tax Year: 2026
Disclosures and Reports
- Property ID: 54016 0005, 696366
Get Pre-Approved Today
Schools
Schools serving 116 Winslow Rd
School District:Newton School District
| Name | Grades | Distance |
|---|---|---|
Zervas Elementary School 30 Beethoven Avenue, Newton, MA 02468 | K-5 | 0.2 mi |
Oak Hill Middle School, Newton, MA 130 Wheeler Road, Newton, MA 02459 | 6-8 | 1.8 mi |
Newton South High School 140 Brandeis Road, Newton, MA 02459 | 9-12 | 1.8 mi |
Disclaimer:
School attendance boundaries provided by ATTOM Data Solutions and are for reference only. Contact the school directly to verify enrollment eligibility.
Price & Sales History for 116 Winslow Rd
Date
Details
Price
Change
Source
6/01/2026
Sold
$1,668,000
-1.82%
MLS
4/14/2026
Price Reduced
$1,699,000
-5.56%
MLS
4/07/2026
Listed
$1,799,000
—
MLS
Disclaimer: Historical sales information is derived from public records provided by the county offices. Information is not guaranteed and should be independently verified.
116 Winslow Road, Newton, MA 02468 (MLS# 73497140) is a Single Family property that was sold at $1,668,000 on June 01, 2026. This property was listed by Jane Goldman from our Brookline-Newton-Chestnut Hill Regional Office.Want to learn more about 116 Winslow Road? Do you have questions about finding other Single Family real estate for sale in Newton? You can browse all Newton real estate or contact a Coldwell Banker agent to request more information.