This is a carousel with tiles that activate property listing cards. Use the previous and next buttons to navigate.
1/1
$2,100,000
This is a carousel with tiles that activate property listing cards. Use the previous and next buttons to navigate.
1/1
Property Description
Nestled in sought-after South Newton, this well-maintained ranch style home offers an inviting & spacious layout ideal for comfortable living & entertaining. A large foyer opens to a gracious formal living room with fireplace, flowing into the dining room & family room with high ceilings & direct access to a private backyard deck. The bright, open kitchen features SS appliances, expansive windows, a breakfast nook, & beautiful views of the yard, with additional access to the deck for seamless indoor-outdoor living. The main level includes a generous primary suite with an updated en suite bath including double vanity, tiled shower, & jacuzzi tub, along with three additional bedrooms, a full bath, powder room, & a laundry room. The finished lower level provides excellent bonus space with a bedroom, full bath, & a large flexible area perfect for a playroom, gym, or media room, plus direct access to the two-car garage. Within close proximity to elementary, middle & high schools.
Full Property Details
Full Property Details for 120 Cynthia Rd
General
- Sold For: $2,100,000
- Taxes: $16,558 (2026)
- Status: Closed
- Type: Single Family
- Source: MLSPin
- MLS ID: 73535416
- Added to Site: 71 day(s) ago
Interior
- Number of Rooms: 10
- Interior Features: Bathroom - Full, Bathroom - Tiled With Shower Stall, Lighting - Overhead, Closet, Bathroom, Play Room
- Fireplace: Yes
- Number of Fireplaces: 2
- Fireplace(s): Living Room
- Appliances: Oven, Dishwasher, Disposal, Microwave, Range, Refrigerator, Range Hood
- Flooring: Flooring - Stone/Ceramic Tile, Flooring - Wall to Wall Carpet
Rooms
Bathrooms
- Total Bathrooms: 4
- Full Bathrooms: 3
- Half Bathrooms: 1
- Main - Full Baths: 3
- Main - 1/2 Baths: 1
- Bathroom 1: Half Bathroom, Linen Closet, Stone/Ceramic Tile Flooring, Lighting - Sconce, Lighting - Overhead, Pedesta, First
- Bathroom 2: Full Bathroom, Bathroom Double Vanity/Double Sink, T, First
- Bathroom 3: Bathroom - Full, Bathroom - Tiled With Tub & Shower, First
Bedrooms
- Total Bedrooms: 5
- Primary Bedroom: Yes, First
- Bedroom 2: Ceiling Fan(s), Closet, Wood Flooring, First
- Bedroom 3: Ceiling Fan(s), Closet, Wood Flooring, First
- Bedroom 4: Ceiling Fan(s), Wood Flooring, Lighting - Overhead, First
Other Rooms
- Living Room: Wood Flooring, Recessed Lighting, Lighting - Sconce, First
- Family Room: Custom-Built Closet/Cabinets, Wood Flooring, Exterior Deck, Exterior Access, Recessed Lighting, Sunken, First
- Kitchen: Stone/Ceramic Tile Flooring, Bay/Bow/Box Window(s), Dining Area, Balcony/Deck, Kitchen Island, Breakfast Bar/Nook, Exterior Access, Recessed Lighting, Stainless Steel Appliances, Pot-Filler Faucet, Lighting - Overhead, First
- Dining Room: Wood Flooring, Recessed Lighting, Archway, Crown Molding, First
- Laundry: Closet/Cabinets - Custom Built, Flooring - Stone/Ceramic Tile, Lighting - Overhead, First Floor
Exterior
- Exterior Features: Deck, Patio
- Color: Beige
Parking
- Garage: Yes
- Attached garage: Yes
- Garage Spaces: 2
- Total Spaces: 4
- Parking Features: Attached, Paved Drive
Location
- Area: Newton Center
- County: Middlesex
- Driving Directions: Dedham St. to Greenwood St. to Cynthia Rd.
School Information
- Elementary School: Spaulding
- Middle School: Oak Hill
- High School: Newton South
Heating & Cooling
- Air Conditioning: Yes
- Cooling Type: Central Air
- Cooling Zones: 1
- Heating Type: Baseboard, Oil, Fireplace
- Heating Fuel: Baseboard, Oil, Fireplace
- Heating Zones: 3
Utilities
- Sewer: Public Sewer
- Water: Public
- Utility Description: Connection for Electric Range
Structural Information
- Architectural Style: Ranch
- Exterior Const.: Frame
- Basement: Yes
- Basement Desc.: Full, Finished, Walk-Out Access
- Roof: Shingle
- Drive-In Doors: French Doors
- Square Feet: 3,810
- Sq. Ft. Source: Public Records
- Living Area: 3,810 Sq. Ft.
- Year Built: 1959
Lot Features
- Lot Size (Acres): 0.26
- Lot Dimensions: .26
- Frontage: Public
Financial Considerations
- Price Per Sq. Ft.: $551.18
- Tax Amount: $16,558
- Tax Year: 2026
Disclosures and Reports
- Disclosures/Rstr.: New heating system 2011. New AC 2021. Oil storage tank 2021. Deck 2020. Roof & gutters 2017. Dryzone waterproofing system 2014. Primary bedroom, bath & closet updated 2016. Kitchen remodel & new breakfast room 2004. Kitchen update 2015-cabinet refacing, quartzite countertop. New kitchen lighting ’20
- Property ID: 705974
Get Pre-Approved Today
Schools
Schools serving 120 Cynthia Rd
School District:Newton School District
| Name | Grades | Distance |
|---|---|---|
Memorial Spaulding Elementary School 250 Brookline Street, Newton, MA 02459 | K-5 | 0.4 mi |
Oak Hill Middle School, Newton, MA 130 Wheeler Road, Newton, MA 02459 | 6-8 | 0.5 mi |
Newton South High School 140 Brandeis Road, Newton, MA 02459 | 9-12 | 0.6 mi |
Disclaimer:
School attendance boundaries provided by ATTOM Data Solutions and are for reference only. Contact the school directly to verify enrollment eligibility.
Price & Sales History for 120 Cynthia Rd
Date
Details
Price
Change
Source
8/14/2026
Sold
$2,100,000
—
MLS
6/12/2026
Listed
$2,100,000
—
MLS
Disclaimer: Historical sales information is derived from public records provided by the county offices. Information is not guaranteed and should be independently verified.
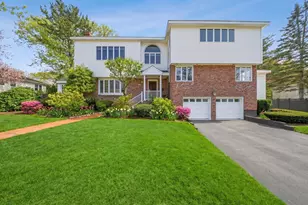
120 Cynthia Rd, Newton, MA 02459 (MLS# 73535416) is a Single Family property that was sold at $2,100,000 on August 14, 2026. This property was listed by The Kennedy Lynch Team from our Chestnut Hill - Hammond Office.Want to learn more about 120 Cynthia Rd? Do you have questions about finding other Single Family real estate for sale in Newton Center? You can browse all Newton Center real estate or contact a Coldwell Banker agent to request more information.