

This is a carousel with tiles that activate property listing cards. Use the previous and next buttons to navigate.
1/1
$1,610,000
This is a carousel with tiles that activate property listing cards. Use the previous and next buttons to navigate.
1/1
Property Description
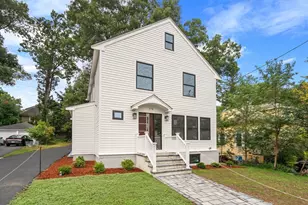
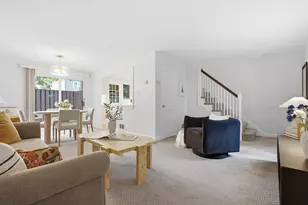
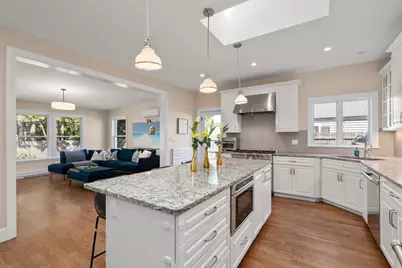
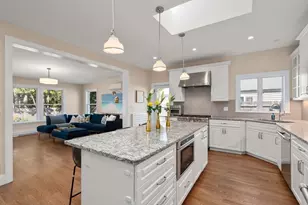
Discreet from the street, yet surprisingly expansive inside, this stunning, sun-filled, fully renovated single-level home offers top craftsmanship, privacy and pure comfort- a rare find. Set on a quiet street in Oak Hill Park, Newton's hottest up-and-coming neighborhood, it features an open floor plan with a gourmet kitchen showcasing a Thermador gas range, Jenn-Air fridge, granite countertops, microwave drawer and a large center island with seating, flowing into a bright family room, and dining room with expansive windows overlooking a private, fenced yard. There are 4 bedrooms and 3 baths, including the primary suite with en-suite bath and a walk-in closet. Step outside to a perfect deck and a playground for kids. Additional perks include 4 car parking, a built-in entryway next to foyer & living room, full laundry room, perennial gardens, Nest thermostats, and whole-house split-system A/C. Convenient to schools, trails, playground, shopping, 52 bus, and Longwood Medical Area.
Full Property Details
Full Property Details for 16 Fredette Rd
General
- Sold For: $1,610,000
- Taxes: $11,594 (2025)
- Status: Closed
- Type: Single Family
- Source: MLSPin
- MLS ID: 73509845
- Added to Site: 103 day(s) ago
Interior
- Number of Rooms: 8
- Fireplace: Yes
- Number of Fireplaces: 1
- Appliances: Gas Water Heater, Range, Dishwasher, Disposal, Microwave, Refrigerator, Washer, Dryer
- Flooring: Tile, Carpet, Hardwood
Rooms
Bathrooms
- Total Bathrooms: 3
- Full Bathrooms: 3
- Main - Full Baths: 3
- Bathroom 1: Full Bathroom, Bathroom Double Vanity/Double Sink, Skylight, Custom-Built Closet/Cabinets, Paper-Based C, First
- Bathroom 2: Full Bathroom, Bathroom with Tub, Skylight, First
- Bathroom 3: Bathroom - With Shower Stall, First
Bedrooms
- Total Bedrooms: 4
- Primary Bedroom: Yes, 13.00 x 19.00, First, 247 Sq. Ft.
- Bedroom 2: Closet, Wall-to-Wall Carpet, 13.00 x 12.00, First, 156 Sq. Ft.
- Bedroom 3: Stone/Ceramic Tile Flooring, 11.00 x 12.00, First, 132 Sq. Ft.
- Bedroom 4: Closet, Stone/Ceramic Tile Flooring, 9.00 x 10.00, First, 90 Sq. Ft.
Other Rooms
- Living Room: Custom-Built Closet/Cabinets, Stone/Ceramic Tile Flooring, Picture Window(s), 11.00 x 21.00, First, 231 Sq. Ft.
- Family Room: Wood Flooring, Picture Window(s), 15.00 x 17.00, First, 255 Sq. Ft.
- Kitchen: Hardwood Flooring, Stone/Granite/Solid Countertops, Upgraded Cabinets, Recessed Lighting, Stainless Steel Appliances, 15.00 x 17.00, First, 255 Sq. Ft.
- Dining Room: Wood Flooring, 19.00 x 11.00, First, 209 Sq. Ft.
- Laundry: Closet/Cabinets - Custom Built, Flooring - Wood, Countertops - Stone/Granite/Solid, Washer Hookup, Sink, First Floor, Electric Dryer Hookup
Additional Information
- Year Round: Yes
Exterior
- Exterior Features: Deck, Fenced Yard, Garden
- Color: Grey
Parking
- Total Spaces: 2
- Parking Features: Off Street
Location
- County: Middlesex
- Subdivision: Oak Hill
- Driving Directions: Spiers to Fredette
School Information
- Elementary School: Memorial Spaulding
- Middle School: Oak Hill
- High School: Nshs
Heating & Cooling
- Air Conditioning: Yes
- Cooling Type: Ductless
- Cooling Zones: 5
- Heating Type: Central, Radiant, Natural Gas
- Heating Fuel: Central, Radiant, Natural Gas
- Heating Zones: 6
Utilities
- Sewer: Public Sewer
- Water: Public
- Utility Description: Connection for Gas Range, Connection for Electric Dryer, Washer Hookup
Structural Information
- Architectural Style: Ranch
- Roof: Shingle
- Square Feet: 2,437
- Sq. Ft. Source: Public Records
- Living Area: 2,437 Sq. Ft.
- Year Built: 1955
Lot Features
- Lot Size (Acres): 0.16
- Lot Dimensions: .16
- Frontage: Public
- Fence: Yes
- Lot Features: Level
- Fencing (Description): Fenced/Enclosed, Fenced
Green Features
- Energy Efficient: Thermostat
Financial Considerations
- Price Per Sq. Ft.: $660.65
- Tax Amount: $11,594
- Tax Year: 2025
Disclosures and Reports
- Exclusions: Included In Sale Is Murphy Bed In Bedroom, Playset In Yard And Shed In Side Yard.
- Disclosures/Rstr.: ask broker
- Property ID: S:84 B:001 L:0011, 707976
Get Pre-Approved Today
Schools
Schools serving 16 Fredette Rd
School District:Newton School District
| Name | Grades | Distance |
|---|---|---|
Memorial Spaulding Elementary School 250 Brookline Street, Newton, MA 02459 | K-5 | 0.6 mi |
Oak Hill Middle School, Newton, MA 130 Wheeler Road, Newton, MA 02459 | 6-8 | 1.3 mi |
Newton South High School 140 Brandeis Road, Newton, MA 02459 | 9-12 | 1.5 mi |
Disclaimer:
School attendance boundaries provided by ATTOM Data Solutions and are for reference only. Contact the school directly to verify enrollment eligibility.
Price & Sales History for 16 Fredette Rd
Date
Details
Price
Change
Source
7/08/2026
Sold
$1,610,000
7.69%
MLS
4/29/2026
Listed
$1,495,000
—
MLS
Disclaimer: Historical sales information is derived from public records provided by the county offices. Information is not guaranteed and should be independently verified.
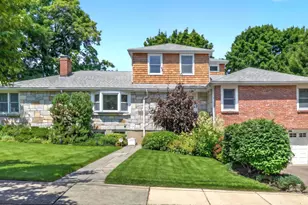
16 Fredette Rd, Newton, MA 02459 (MLS# 73509845) is a Single Family property that was sold at $1,610,000 on July 08, 2026. This property was listed by Liz Mintz from our Chestnut Hill - Hammond Office.Want to learn more about 16 Fredette Rd? Do you have questions about finding other Single Family real estate for sale in Newton? You can browse all Newton real estate or contact a Coldwell Banker agent to request more information.