This is a carousel with tiles that activate property listing cards. Use the previous and next buttons to navigate.
1/1
$675,000
This is a carousel with tiles that activate property listing cards. Use the previous and next buttons to navigate.
1/1
Property Description
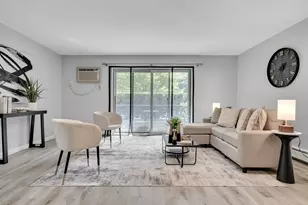
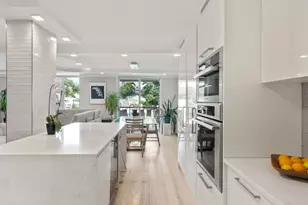
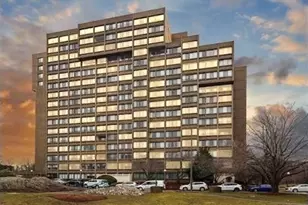
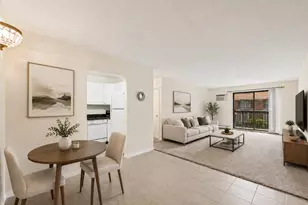
Village Falls! Beautiful, magazine worthy, 2 bedroom, 2 full bath unit that expands nearly 1300 sq. ft. and feels even larger. Gracious living/dining space with oversized picture window offers natural light throughout. Primary bedroom with en-suite bath. This updated well proportioned unit offers full size side-by-side in unit laundry. Two garage spaces. Building has elevator, fitness center, sauna and year round heated indoor pool. Village Falls is sited on well manicured landscaping along The Charles River with public tennis, biking/jogging trails nearby. Conveniently located two blocks to shops and restaurants.
Full Property Details
Full Property Details for 183 Oak St #405
General
- Sold For: $675,000
- HOA FEE: $840/month
- Taxes: $7,029 (2026)
- Status: Closed
- Type: Condo
- Source: MLSPin
- MLS ID: 73523609
- Added to Site: 47 day(s) ago
Interior
- Number of Rooms: 4
- Appliances: Range, Dishwasher, Disposal, Microwave, Refrigerator
- Flooring: Wood
Rooms
Bathrooms
- Total Bathrooms: 2
- Full Bathrooms: 2
- Main - Full Baths: 2
Bedrooms
- Total Bedrooms: 2
- Primary Bedroom: Yes
Additional Information
- Pool Description: Association, In Ground, Indoor, Heated
- Year Round: Yes
- Security/Safety: Intercom
Parking
- Garage: Yes
- Attached garage: Yes
- Garage Spaces: 2
- Total Spaces: 2
- Parking Features: Under, Garage Door Opener
Location
- Area: Newton Upper Falls
- County: Middlesex
- Complex: Village Falls
- Building Name: Village Falls
- Driving Directions: Chestnut Street to Oak Street Newton
Community
- Assoc. Fees Include: Hot Water, Pool, Elevator(s), Fitness Center, Sauna/Steam, Trail(s), Storage
- Management Type: On-Site Professional Management
Heating & Cooling
- Air Conditioning: Yes
- Cooling Type: Central Air, Unit Control
- Cooling Zones: 1
- Heating Type: Electric, Unit Control
- Heating Fuel: Electric, Unit Control
- Heating Zones: 1
Utilities
- Sewer: Public Sewer
- Water: Public
Structural Information
- Exterior Const.: Brick
- Basement: Yes
- Basement Desc.: N
- Roof: Rubber
- Stories/Levels: 1
- Square Feet: 1,253
- Sq. Ft. Source: Public Records
- Living Area: 1,253 Sq. Ft.
- Year Built: 1988
Lot Features
- Lot Size (Acres): 3.4
- Lot Dimensions: 3.4
Financial Considerations
- Price Per Sq. Ft.: $538.71
- Association Fee: $840
- Assoc Fee Freq.: Monthly
- Tax Amount: $7,029
- Tax Year: 2026
Disclosures and Reports
- Documents Avail.: Master Deed, Rules & Regs, Master Plan, Management Association Bylaws, Floor Plans, Association Financial Statements, Certificate of Insurance
- Property ID: 694364
Get Pre-Approved Today
Schools
Schools serving 183 Oak St #405
School District:Newton School District
| Name | Grades | Distance |
|---|---|---|
Countryside Elementary School 191 Dedham Street, Newton, MA 02461 | K-5 | 0.9 mi |
Charles E Brown Middle School 125 Meadowbrook Rd, Newton, MA 02459 | 6-8 | 1.4 mi |
Newton South High School 140 Brandeis Road, Newton, MA 02459 | 9-12 | 1.7 mi |
Disclaimer:
School attendance boundaries provided by ATTOM Data Solutions and are for reference only. Contact the school directly to verify enrollment eligibility.
Price & Sales History for 183 Oak St #405
Date
Details
Price
Change
Source
6/09/2026
Sold
$675,000
—
MLS
5/25/2026
Listed
$675,000
—
MLS
Disclaimer: Historical sales information is derived from public records provided by the county offices. Information is not guaranteed and should be independently verified.
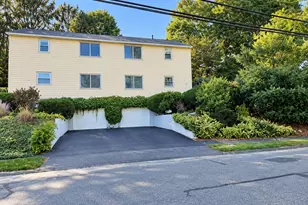
183 Oak Street #405, Newton, MA 02464 (MLS# 73523609) is a Condo property that was sold at $675,000 on June 09, 2026. This property was listed by Richard Dore from our Chestnut Hill - Hammond Office.Want to learn more about 183 Oak Street #405? Do you have questions about finding other Condo real estate for sale in Newton? You can browse all Newton real estate or contact a Coldwell Banker agent to request more information.