

This is a carousel with tiles that activate property listing cards. Use the previous and next buttons to navigate.
1/1
$890,000
This is a carousel with tiles that activate property listing cards. Use the previous and next buttons to navigate.
1/1
Property Description
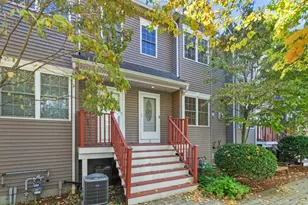
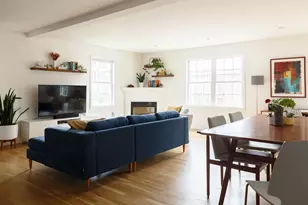
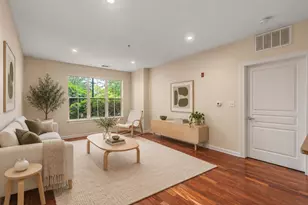
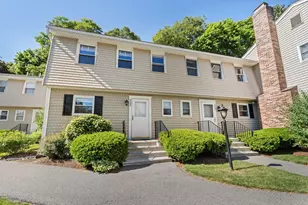
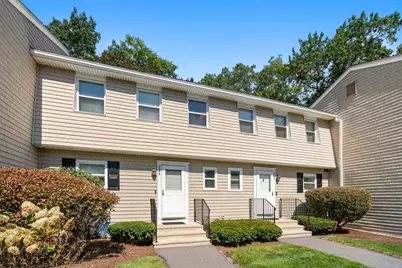
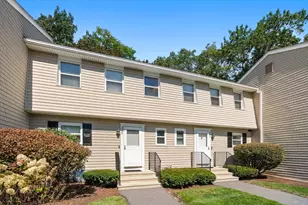
This move-in ready, updated 2 bedroom, 2.5 bath townhouse won't last! This home has a beautiful kitchen with sleek wood cabinetry, granite countertops, breakfast bar and stainless steel appliances. The kitchen opens into the elegant dining room and living room with a wood burning fireplace and leads out to a patio perfect for relaxing and outdoor dining. The master bedroom has an ensuite bath and three large closets. The second bedroom also has a full ensuite bath. The lower level has a large finished room, perfect for a family room, office, gym, or guest space. Updates include Furnace (2016), roof, siding and parking lot (2011), washer, dryer, and dishwasher (2019) and electric panel (2020). Close to the Auburndale Cove, Norumbega Park, walking trails along the Charles River, schools and shopping including Star Market and Starbucks. Convenient to public transportation including the commuter rail, green line, and the express bus to Boston, and to the Mass Pike I/90 and RT 128/95.
Full Property Details
Full Property Details for 2255 Commonwealth Ave #2255
General
- Sold For: $890,000
- HOA FEE: $485/month
- Taxes: $7,499 (2025)
- Status: Closed
- Type: Townhouse
- Source: MLSPin
- MLS ID: 73500986
- Added to Site: 98 day(s) ago
Interior
- Number of Rooms: 5
- Fireplace: Yes
- Number of Fireplaces: 1
- Appliances: Range, Dishwasher, Disposal, Microwave, Refrigerator, Washer, Dryer
- Flooring: Wood, Tile, Vinyl
Rooms
Bathrooms
- Total Bathrooms: 3
- Full Bathrooms: 2
- Half Bathrooms: 1
- Main - Full Baths: 2
- Main - 1/2 Baths: 1
- Bathroom 1: Half Bathroom, Stone/Ceramic Tile Flooring, First
- Bathroom 2: Tiled Bathroom with Shower Stall, Stone/Ceramic Til, Second
- Bathroom 3: Bathroom - Tiled With Tub & Shower, Flooring - Ston, Second
Bedrooms
- Total Bedrooms: 2
- Primary Bedroom: Yes, 18.00 x 13.00, Second, 234 Sq. Ft.
- Bedroom 2: Full Bathroom, Closet, Hardwood Flooring, 15.00 x 13.00, Second, 195 Sq. Ft.
Other Rooms
- Living Room: Hardwood Flooring, Cable Hookup, Exterior Access, Open Floorplan, Recessed Lighting, Slider, 20.00 x 12.00, Main, First, 240 Sq. Ft.
- Family Room: Hardwood Flooring, 18.00 x 23.00, Basement, 414 Sq. Ft.
- Kitchen: Closet, Stone/Ceramic Tile Flooring, Dining Area, Stone/Granite/Solid Countertops, Kitchen Island, Breakfast Bar/Nook, Exterior Access, Recessed Lighting, Remodeled, Stainless Steel Appliances, Gas Stove, 12.00 x 9.00, First, 108 Sq. Ft.
- Dining Room: Hardwood Flooring, Recessed Lighting, 15.00 x 11.00, First, 165 Sq. Ft.
- Laundry: Electric Dryer Hookup, Washer Hookup, In Basement, In Unit
Additional Information
- Year Round: Yes
Exterior
- Exterior Features: Patio
Parking
- Total Spaces: 2
- Parking Features: Off Street, Assigned
Location
- Area: Auburndale
- County: Middlesex
- Complex: Chatham Village Condominiums
- Building Name: Chatham Village Condominiums
- Driving Directions: Commonwealth Avenue (Route 30)
School Information
- Elementary School: Burr
- Middle School: F.A. Day
- High School: Newton North
Community
- Pets Allowed: Yes
- Pet Restrictions: Cats Only, Other (See Remarks)
- Management Type: Off-Site Professional Management
Heating & Cooling
- Air Conditioning: Yes
- Cooling Type: Central Air
- Cooling Zones: 2
- Heating Type: Baseboard, Natural Gas
- Heating Fuel: Baseboard, Natural Gas
- Heating Zones: 3
Utilities
- Sewer: Public Sewer
- Water: Public
- Utility Description: Connection for Electric Range, Connection for Electric Dryer
Structural Information
- Exterior Const.: Frame
- Basement: Yes
- Basement Desc.: Y
- Roof: Shingle
- Drive-In Doors: Insulated Doors, Storm Door(s)
- Stories/Levels: 3
- Square Feet: 2,022
- Sq. Ft. Source: Master Deed
- Living Area: 2,022 Sq. Ft.
- Year Built: 1979
Lot Features
- Lot Size (Acres): 2.33
- Lot Dimensions: 2.33
Green Features
- Energy Efficient: Thermostat
Financial Considerations
- Price Per Sq. Ft.: $440.16
- Association Fee: $485
- Assoc Fee Freq.: Monthly
- Tax Amount: $7,499
- Tax Year: 2025
- Terms: Contract
Disclosures and Reports
- Documents Avail.: Master Deed, Unit Deed, Rules & Regs, Association Financial Statements, Certificate of Insurance
- Disclosures/Rstr.: Centricon system in place. All Measurements are approximate. Buyer and/or agent should exercise due diligence.subject to Sellers finding suitable replacement housing.
- Property ID: S:41 B:023 L:0014J, 690638
Get Pre-Approved Today
Schools
Schools serving 2255 Commonwealth Ave #2255
School District:Newton School District
| Name | Grades | Distance |
|---|---|---|
Burr Elementary School 171 Pine Street, Newton, MA 02466 | K-5 | 0.7 mi |
F A Day Middle School 21 Minot Place, Newton, MA 02460 | 6-8 | 2.2 mi |
Newton North High School 457 Walnut Street, Newton, MA 02460 | 9-12 | 2.4 mi |
Disclaimer:
School attendance boundaries provided by ATTOM Data Solutions and are for reference only. Contact the school directly to verify enrollment eligibility.
Price & Sales History for 2255 Commonwealth Ave #2255
Date
Details
Price
Change
Source
6/09/2026
Sold
$890,000
4.83%
MLS
4/14/2026
Listed
$849,000
—
MLS
Disclaimer: Historical sales information is derived from public records provided by the county offices. Information is not guaranteed and should be independently verified.
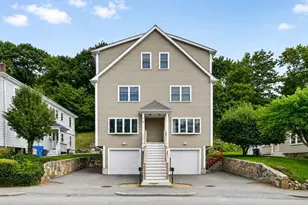
2255 Commonwealth Ave #2255, Newton, MA 02466 (MLS# 73500986) is a Townhouse property that was sold at $890,000 on June 09, 2026. This property was listed by Deanna Salemme from our Brookline-Newton-Chestnut Hill Regional Office.Want to learn more about 2255 Commonwealth Ave #2255? Do you have questions about finding other Townhouse real estate for sale in Newton? You can browse all Newton real estate or contact a Coldwell Banker agent to request more information.