This is a carousel with tiles that activate property listing cards. Use the previous and next buttons to navigate.
1/1
$3,000,000
This is a carousel with tiles that activate property listing cards. Use the previous and next buttons to navigate.
1/1
Property Description
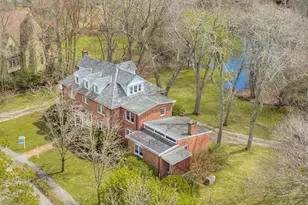
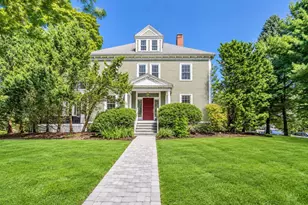
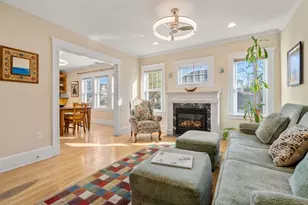
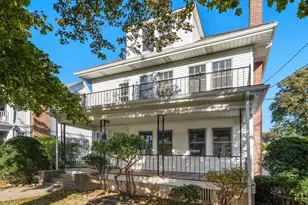
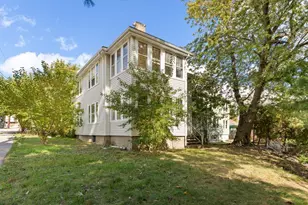
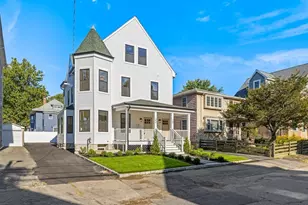
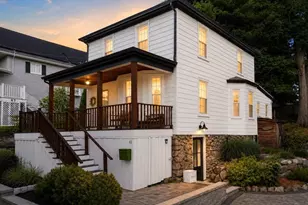
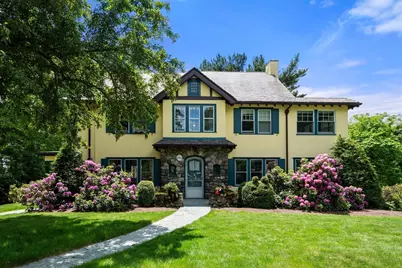
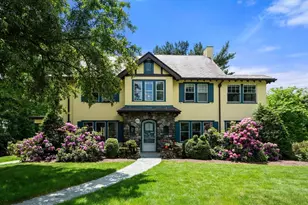
A rare opportunity - this residence has a magnificent setting, with spectacular golf course views. This Colonial- Craftsman style home has beautiful curb appeal & sits on a 20,300 sqft lot & offers sweeping views of the golf course, & is located on one of the most prestigious streets in Waban. Lovely entry foyer leads into a gracious dining room. The family room off the kitchen offers magnificent views. The front to back living room has a fireplace, built in corner cabinets & also a door that leads out to the deck. There is a lovely sunroom off the living room. Upstairs, there are four bedrooms, including the primary suite, which has an updated bathroom and a large walk in closet & sitting room. The third floor has a fifth bedroom and a versatile office/gym or playroom. There is a two car garage & an oversized separate storage room. Within close proximity to charming Waban square, the T & major routes. This home is ready for the next owner or developer to reimagine.
Full Property Details
Full Property Details for 240 Windsor Rd
General
- Sold For: $3,000,000
- Taxes: $25,569 (2026)
- Status: Closed
- Type: Single Family
- Source: MLSPin
- MLS ID: 73548646
- Added to Site: 92 day(s) ago
Interior
- Number of Rooms: 11
- Interior Features: Lighting - Overhead, Bathroom - Full, Bathroom - With Tub, Lighting - Sconce, Recessed Lighting, Office, Bathroom, Sun Room, Sitting Room
- Fireplace: Yes
- Number of Fireplaces: 1
- Fireplace(s): Living Room
- Appliances: Gas Water Heater, Range, Dishwasher, Disposal, Microwave, Refrigerator
- Flooring: Wood, Stone / Slate, Flooring - Wood, Flooring - Stone/Ceramic Tile, Flooring - Wall to Wall Carpet
Rooms
Bathrooms
- Total Bathrooms: 5
- Full Bathrooms: 3
- Half Bathrooms: 2
- Main - Full Baths: 3
- Main - 1/2 Baths: 2
- Bathroom 1: Stone/Ceramic Tile Flooring, Lighting - Overhead, First
- Bathroom 2: Bathroom Double Vanity/Double Sink, Bathroom with S, Second
- Bathroom 3: Bathroom - Full, Bathroom - Tiled With Tub & Shower, Second
Bedrooms
- Total Bedrooms: 5
- Primary Bedroom: Yes, Second
- Bedroom 2: Closet, Wood Flooring, Crown Molding, Second
- Bedroom 3: Closet, Wood Flooring, Lighting - Overhead, Crown Molding, Second
- Bedroom 4: Closet, Wood Flooring, Lighting - Overhead, Crown Molding, Second
Other Rooms
- Living Room: Custom-Built Closet/Cabinets, Wood Flooring, Balcony/Deck, Exterior Balcony, Slider, Crown Molding, First
- Family Room: Wall-to-Wall Carpet, Bay/Bow/Box Window(s), Balcony/Deck, Exterior Access, Crown Molding, First
- Kitchen: Stone/Ceramic Tile Flooring, Dining Area, Stone/Granite/Solid Countertops, Lighting - Overhead, Crown Molding, First
- Dining Room: Wood Flooring, Lighting - Overhead, Crown Molding, Pocket Door, First
- Office: Flooring - Wood, Lighting - Overhead, Third
- Laundry: In Basement
Exterior
- Exterior Features: Deck, Rain Gutters, Storage, Sprinkler System, Garden
- Color: Yellow
Parking
- Garage: Yes
- Attached garage: Yes
- Garage Spaces: 2
- Total Spaces: 6
- Parking Features: Attached, Under, Storage, Paved Drive, Off Street, Stone/Gravel, Paved
Location
- Area: Waban
- County: Middlesex
- Driving Directions: Beacon Street to Windsor Road
School Information
- Elementary School: Angier
- Middle School: Brown
- High School: Newton South
Heating & Cooling
- Air Conditioning: Yes
- Cooling Type: Ductless
- Cooling Zones: 2
- Heating Type: Baseboard, Natural Gas
- Heating Fuel: Baseboard, Natural Gas
- Heating Zones: 1
Utilities
- Sewer: Public Sewer
- Water: Public
- Utility Description: Connection for Electric Range
Structural Information
- Architectural Style: Colonial, Craftsman
- Exterior Const.: Frame
- Basement: Yes
- Basement Desc.: Full, Walk-Out Access
- Roof: Slate, Rubber
- Square Feet: 3,079
- Sq. Ft. Source: Public Records
- Living Area: 3,079 Sq. Ft.
- Year Built: 1923
Lot Features
- Lot Size (Acres): 0.47
- Lot Dimensions: .47
- Frontage: Public
- Frontage Feet: 105
- Street/Road Desc.: Paved
- Lot Features: Cul-De-Sac, Easements
Green Features
- Energy Efficient: Thermostat
Financial Considerations
- Price Per Sq. Ft.: $974.34
- Tax Amount: $25,569
- Tax Year: 2026
Disclosures and Reports
- Property ID: M:0053 B:0030 L:0001, 695796
Get Pre-Approved Today
Schools
Schools serving 240 Windsor Rd
School District:Newton School District
| Name | Grades | Distance |
|---|---|---|
Angier Elementary School 1697 Beacon Street, Newton, MA 02468 | K-5 | 0.4 mi |
Charles E Brown Middle School 125 Meadowbrook Rd, Newton, MA 02459 | 6-8 | 2.8 mi |
Newton South High School 140 Brandeis Road, Newton, MA 02459 | 9-12 | 2.7 mi |
Disclaimer:
School attendance boundaries provided by ATTOM Data Solutions and are for reference only. Contact the school directly to verify enrollment eligibility.
Price & Sales History for 240 Windsor Rd
Date
Details
Price
Change
Source
9/04/2026
Sold
$3,000,000
-6.25%
MLS
7/13/2026
Listed
$3,200,000
—
MLS
Disclaimer: Historical sales information is derived from public records provided by the county offices. Information is not guaranteed and should be independently verified.
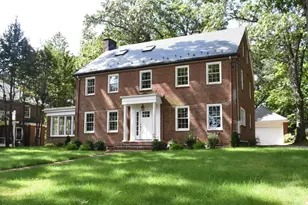
240 Windsor Rd, Newton, MA 02468 (MLS# 73548646) is a Single Family property that was sold at $3,000,000 on September 04, 2026. This property was listed by The Kennedy Lynch Team from our Chestnut Hill - Hammond Office.Want to learn more about 240 Windsor Rd? Do you have questions about finding other Single Family real estate for sale in Newton Center? You can browse all Newton Center real estate or contact a Coldwell Banker agent to request more information.