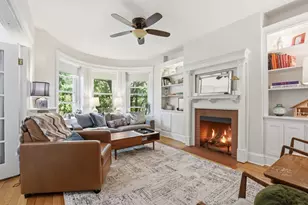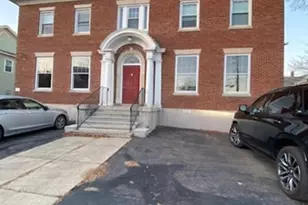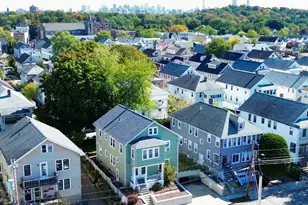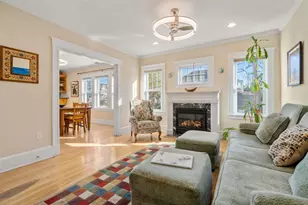

This is a carousel with tiles that activate property listing cards. Use the previous and next buttons to navigate.
1/1
$1,100,000
This is a carousel with tiles that activate property listing cards. Use the previous and next buttons to navigate.
1/1
Property Description
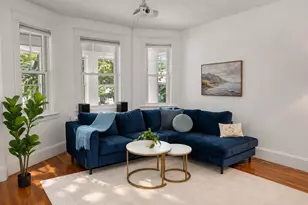
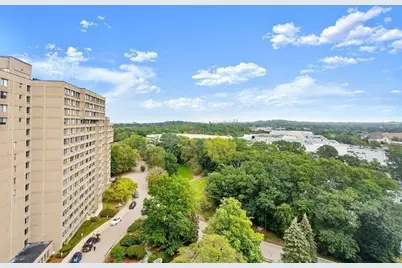
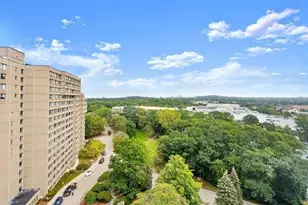
Hammond Pond Parkway's most prominent building, embodies the very essence of luxury Chestnut Hill living. An opportunity like this three bedroom rarely surfaces. Breathtaking Views! 12th floor unit with south east exposure that expands nearly 1500 sq. ft. and feels even larger. Square footage is utilized perfectly to accommodate three large bedrooms, with two full baths, with many fine details throughout. 1 deeded garage parking space is included in the sale. High quality services include on-site professional management, maintenance staff, and 24-hour doorman. Fully amenitized living, including indoor heated swimming pool, recently upgraded gym and brand new pickleball court. Towers is 85% owner occupied. Steps to "The Street" luxury Chestnut Hill shopping, Longwood Medical and Longwood shuttle, prime, prime Chestnut Hill.
Full Property Details
Full Property Details for 250 Hammond Pond Pkwy #1205N
General
- Sold For: $1,100,000
- HOA FEE: $1,188/month
- Taxes: $8,081 (2025)
- Status: Closed
- Type: Condo
- Source: MLSPin
- MLS ID: 73471791
- Added to Site: 165 day(s) ago
Interior
- Number of Rooms: 6
- Interior Features: Internet Available - Satellite
- Appliances: Range, Dishwasher, Disposal, Microwave, Refrigerator, Washer, Dryer
Rooms
Bathrooms
- Total Bathrooms: 2
- Full Bathrooms: 2
- Main - Full Baths: 2
Bedrooms
- Total Bedrooms: 3
- Primary Bedroom: Yes
Other Rooms
- Laundry: In Unit
Parking
- Garage: Yes
- Attached garage: Yes
- Garage Spaces: 1
- Total Spaces: 1
- Parking Features: Attached, Under, Garage Door Opener, Deeded
Location
- Area: Chestnut Hill
- County: Middlesex
- Complex: Chestnut Hill Towers
- Building Name: Chestnut Hill Towers
- Driving Directions: Route 9 to 250 Hammond Pond Parkway or Beacon Street to 250 Hammond Pond Parkway @ Bloomingdales
School Information
- Elementary School: Bowen
- Middle School: Oak Hill
- High School: South
Community
- Assoc. Fees Include: Hot Water, Pool, Laundry, Elevator(s), Tennis Court(s), Playground, Park, Recreation Facilities, Paddle Tennis, Fitness Center, Sauna/Steam, Clubroom, Trail(s), Storage, Garden Area, Clubhouse
- Management Type: On-Site Professional Management, Resident Superinte
Heating & Cooling
- Air Conditioning: Yes
- Cooling Type: Central Air
- Cooling Zones: 3
- Heating Type: Central
- Heating Fuel: Central
- Heating Zones: 3
Utilities
- Sewer: Public Sewer
- Water: Public
- Utility Description: Connection for Electric Range
Structural Information
- Basement: Yes
- Basement Desc.: N
- Stories/Levels: 1
- Square Feet: 1,471
- Sq. Ft. Source: Public Records
- Living Area: 1,471 Sq. Ft.
- Year Built: 1978
Lot Features
- Lot Size (Acres): 17.48
- Lot Dimensions: 17.48
Financial Considerations
- Price Per Sq. Ft.: $747.79
- Association Fee: $1,188
- Assoc Fee Freq.: Monthly
- Tax Amount: $8,081
- Tax Year: 2025
Disclosures and Reports
- Documents Avail.: Master Deed, Unit Deed, Rules & Regs, Master Plan, Management Association Bylaws, Floor Plans, Association Financial Statements, Certificate of Insurance
- Property ID: 701222
Get Pre-Approved Today
Price & Sales History for 250 Hammond Pond Pkwy #1205N
Date
Details
Price
Change
Source
6/05/2026
Sold
$1,100,000
—
MLS
1/26/2026
Listed
$1,100,000
—
MLS
Disclaimer: Historical sales information is derived from public records provided by the county offices. Information is not guaranteed and should be independently verified.
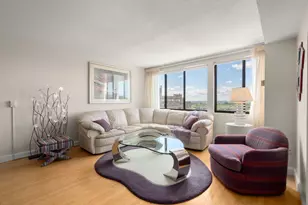
250 Hammond Pond Parkway #1205N, Newton, MA 02467 (MLS# 73471791) is a Condo property that was sold at $1,100,000 on June 05, 2026. This property was listed by Richard Dore from our Chestnut Hill - Hammond Office.Want to learn more about 250 Hammond Pond Parkway #1205N? Do you have questions about finding other Condo real estate for sale in Newton? You can browse all Newton real estate or contact a Coldwell Banker agent to request more information.