

This is a carousel with tiles that activate property listing cards. Use the previous and next buttons to navigate.
1/1
$1,879,500
This is a carousel with tiles that activate property listing cards. Use the previous and next buttons to navigate.
1/1
Property Description
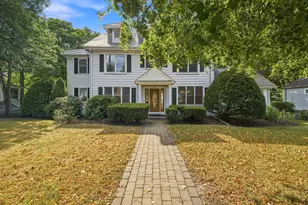
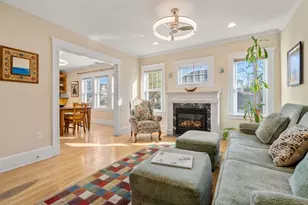
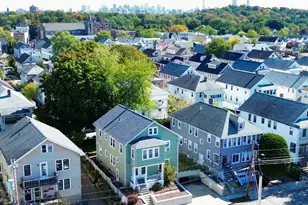
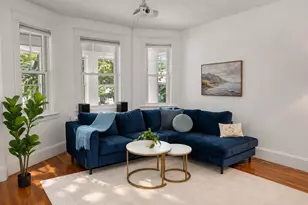
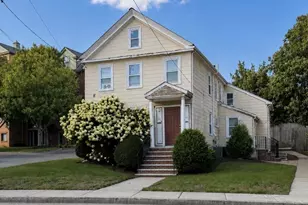
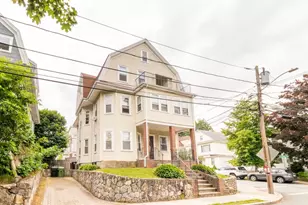
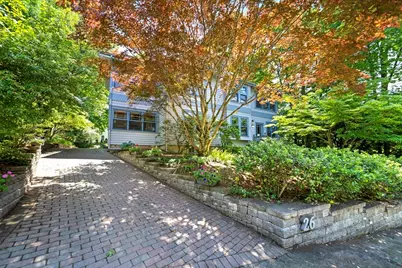
Exceptional Newton Highlands offering. Ideally situated on a charming tree-lined street, this well-maintained property blends timeless character with numerous updates throughout, including a modern kitchen with granite countertops & ample cabinetry, replacement windows, newer high efficiency heating & a/c systems, and a freshly painted interior. Featuring approx. 3,000 sq. ft. of living space with 5-6 bedrooms and 3 full baths, the home showcases classic architectural details, two fireplaces, spacious rooms, beautiful hardwood floors, and a flexible floor plan that offers remarkable versatility. Set on a generous lot surrounded by mature trees and plantings, the outdoor space offers privacy and tranquility. Conveniently located just moments from Village shops, restaurants, the Green Line "T" station, Crystal Lake, Cold Springs Park, and major commuter routes. Located within Newton's highly regarded school system. A rare opportunity in one of Newton's most desirable neighborhoods.
Full Property Details
Full Property Details for 26 Hillside Rd
General
- Sold For: $1,879,500
- Taxes: $15,603 (2026)
- Status: Closed
- Type: Single Family
- Source: MLSPin
- MLS ID: 73546126
- Added to Site: 93 day(s) ago
Interior
- Number of Rooms: 12
- Interior Features: Den, Sun Room, Bedroom, Office
- Fireplace: Yes
- Number of Fireplaces: 2
- Fireplace(s): Dining Room, Master Bedroom
- Appliances: Gas Water Heater, Water Heater, Oven, Dishwasher, Disposal, Microwave, Range, Refrigerator, Washer, Dryer, Range Hood
- Flooring: Hardwood
Rooms
Bathrooms
- Total Bathrooms: 3
- Full Bathrooms: 3
- Main - Full Baths: 3
- Bathroom 1: Full Bathroom, Tiled Bathroom with Tub and Shower, Remodeled, First
- Bathroom 2: Full Bathroom, Tiled Bathroom with Tub and Shower, R, Second
- Bathroom 3: Bathroom - Full, Bathroom - Tiled With Tub & Shower, Third
Bedrooms
- Total Bedrooms: 6
- Primary Bedroom: Second
- Bedroom 2: Second
- Bedroom 3: Second
- Bedroom 4: Second
Other Rooms
- Living Room: Window Seat, First
- Kitchen: Dining Area, Pantry, Stone/Granite/Solid Countertops, Exterior Access, Recessed Lighting, Remodeled, First
- Dining Room: Custom-Built Closet/Cabinets, First
- Office: Second
- Laundry: In Basement, Gas Dryer Hookup, Electric Dryer Hookup
Additional Information
- Year Round: Yes
- Security/Safety: Security System
Exterior
- Exterior Features: Porch - Enclosed, Balcony, Rain Gutters, Storage, Screens
- Color: Gray
Parking
- Total Spaces: 4
- Parking Features: Off Street, Driveway
Location
- Area: Newton Highlands
- County: Middlesex
- Driving Directions: Walnut St to Hillside Rd (Newton Highlands)
School Information
- Elementary School: Zervas/Mason Rice Buffer
- Middle School: Oak Hill
- High School: Newton South
Heating & Cooling
- Air Conditioning: Yes
- Cooling Type: Central Air
- Cooling Zones: 2
- Heating Type: Baseboard, Hot Water, Radiant, Natural Gas
- Heating Fuel: Baseboard, Hot Water, Radiant, Natural Gas
Utilities
- Sewer: Public Sewer
- Water: Public
- Utility Description: Connection for Electric Range, Connection for Gas Dryer, Connection for Electric Dryer
Structural Information
- Architectural Style: Colonial, Other (See Remarks)
- Exterior Const.: Frame
- Basement: Yes
- Basement Desc.: Full, Walk-Out Access, Concrete, Unfinished
- Roof: Shingle
- Square Feet: 2,993
- Sq. Ft. Source: Public Records
- Living Area: 2,993 Sq. Ft.
- Year Built: 1920
Lot Features
- Lot Size (Acres): 0.21
- Lot Dimensions: .21
- Frontage: Public
- Lot Features: Gentle Sloping
Water Features
- Water Front Desc.: Lake/Pond, 3/10 to 1/2 Mile To Beach, Beach Ownership(Public)
Green Features
- Energy Efficient: Thermostat
Financial Considerations
- Price Per Sq. Ft.: $627.97
- Tax Amount: $15,603
- Tax Year: 2026
Disclosures and Reports
- Disclosures/Rstr.: Originally a two family home, seller converted to a single family some years back. Assessors records show building style as Two Family with land use as single family. Versatile floor plan. Assessors records has address as 26-28 Hillside Rd.
- Property ID: M:0052 B:0009 L:0007, 694550
Get Pre-Approved Today
Schools
Schools serving 26 Hillside Rd
School District:Newton School District
| Name | Grades | Distance |
|---|---|---|
Zervas Elementary School 30 Beethoven Avenue, Newton, MA 02468 | K-5 | 0.6 mi |
Oak Hill Middle School, Newton, MA 130 Wheeler Road, Newton, MA 02459 | 6-8 | 1.3 mi |
Newton South High School 140 Brandeis Road, Newton, MA 02459 | 9-12 | 1.3 mi |
Disclaimer:
School attendance boundaries provided by ATTOM Data Solutions and are for reference only. Contact the school directly to verify enrollment eligibility.
Price & Sales History for 26 Hillside Rd
Date
Details
Price
Change
Source
9/18/2026
Sold
$1,879,500
-0.82%
MLS
7/07/2026
Listed
$1,895,000
—
MLS
Disclaimer: Historical sales information is derived from public records provided by the county offices. Information is not guaranteed and should be independently verified.
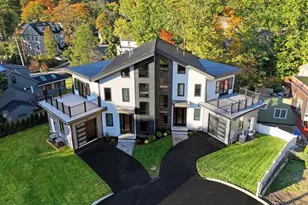
26 Hillside Rd, Newton, MA 02461 (MLS# 73546126) is a Single Family property that was sold at $1,879,500 on September 18, 2026. This property was listed by Michael Rothstein from our Chestnut Hill - Hammond Office.Want to learn more about 26 Hillside Rd? Do you have questions about finding other Single Family real estate for sale in Newton? You can browse all Newton real estate or contact a Coldwell Banker agent to request more information.