This is a carousel with tiles that activate property listing cards. Use the previous and next buttons to navigate.
1/1
$2,730,000
This is a carousel with tiles that activate property listing cards. Use the previous and next buttons to navigate.
1/1
Property Description
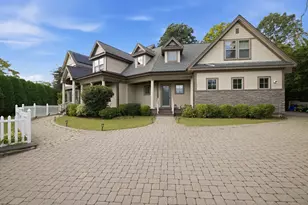
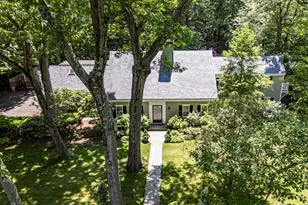
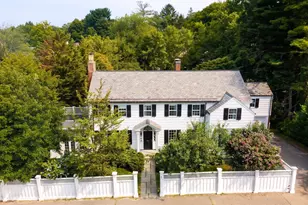
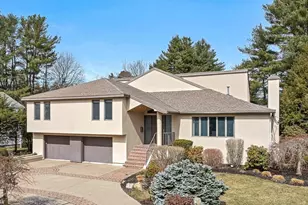
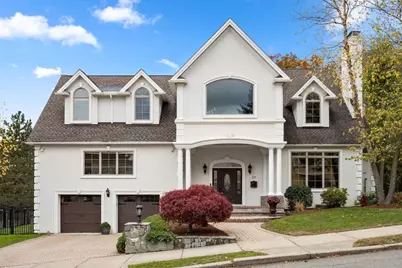
South Newton! This striking home combines dramatic design with everyday comfort, offering soaring ceilings, sun-splashed spaces, and a modern floor plan ideal for both relaxed family living & entertaining. The main level features an open kitchen w/ a generous dining island, Sub Zero fridge, gas Wolf cook top, an oversized great room with sliders to the patio, and an elegant dining room highlighted by a fireplace. Just a few steps up, discover a versatile family room/office with glass doors, a large en suite bedroom, and a convenient powder room. Upstairs, the primary suite impresses w/ multiple closets, and a spa-like bath w/ radiant floors. Two additional bedrooms, a shared bath, and convenient laundry complete this level. The lower level offers endless lifestyle options & includes a salon w/full bath, storage room and space for gym/ playroom. Outside, enjoy a private fenced yard w/ lush lawn & a brick patio. Easy access to top schools, Chestnut Hill shops & Boston.
Full Property Details
Full Property Details for 29 Clifton Rd
General
- Sold For: $2,730,000
- Taxes: $22,471 (2026)
- Status: Closed
- Type: Single Family
- Source: MLSPin
- MLS ID: 73482706
- Added to Site: 126 day(s) ago
Interior
- Number of Rooms: 8
- Interior Features: Recessed Lighting, Bathroom - Full, Closet, Bathroom - Tiled With Shower Stall, Office, Bonus Room, Central Vacuum
- Fireplace: Yes
- Number of Fireplaces: 1
- Fireplace(s): Dining Room
- Appliances: Gas Water Heater, Oven, Dishwasher, Disposal, Microwave, Refrigerator, Freezer, Washer, Dryer
- Flooring: Wood, Tile, Vinyl, Hardwood, Flooring - Hardwood, Flooring - Stone/Ceramic Tile
Rooms
Bathrooms
- Total Bathrooms: 5
- Full Bathrooms: 4
- Half Bathrooms: 1
- Main - Full Baths: 4
- Main - 1/2 Baths: 1
Bedrooms
- Total Bedrooms: 4
- Primary Bedroom: Yes, 15.42 x 18.25, 281 Sq. Ft.
- Bedroom 2: Full Bathroom, Walk-In Closet(s), Hardwood Flooring, Recessed Lighting, 15.42 x 18.58, 286 Sq. Ft.
- Bedroom 3: Full Bathroom, Walk-In Closet(s), Custom-Built Closet/Cabinets, Hardwood Flooring, Recessed Lighting, 16.17 x 14.50, 234 Sq. Ft.
- Bedroom 4: Full Bathroom, Walk-In Closet(s), Custom-Built Closet/Cabinets, Hardwood Flooring, Recessed Lighting, 13.58 x 15.42, 209 Sq. Ft.
Other Rooms
- Living Room: Vaulted Ceiling(s), Hardwood Flooring, French Doors, Exterior Access, Open Floorplan, Recessed Lighting, Remodeled, 23.33 x 22.75, Main, 530 Sq. Ft.
- Kitchen: Custom-Built Closet/Cabinets, Hardwood Flooring, Pantry, Stone/Granite/Solid Countertops, Kitchen Island, Upgraded Cabinets, Open Floorplan, Recessed Lighting, Remodeled, Stainless Steel Appliances, 15.75 x 20.33, Main, 320 Sq. Ft.
- Dining Room: Vaulted Ceiling(s), Hardwood Flooring, Open Floorplan, 15.25 x 13.42, Main, 204 Sq. Ft.
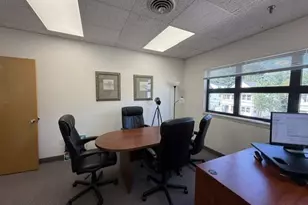
- Office: Flooring - Hardwood, French Doors, Recessed Lighting, 19.75 x 13.08, 258 Sq. Ft.
Additional Information
- Year Round: Yes
- Security/Safety: Security System
Exterior
- Exterior Features: Patio, Rain Gutters, Professional Landscaping, Sprinkler System, Decorative Lighting, Fenced Yard, Stone Wall
- Color: Cream
Parking
- Garage: Yes
- Attached garage: Yes
- Garage Spaces: 2
- Total Spaces: 4
- Parking Features: Attached, Garage Door Opener, Heated Garage, Storage, Paved Drive, Off Street
Location
- County: Middlesex
- Driving Directions: Brookline Street to Hartman Road to Clifton Or Brookline Street to Redwood to Clifton
School Information
- Elementary School: Spaulding
- Middle School: Oak Hill
- High School: South
Heating & Cooling
- Air Conditioning: Yes
- Cooling Type: Central Air
- Cooling Zones: 4
- Heating Type: Forced Air, Radiant, Natural Gas
- Heating Fuel: Forced Air, Radiant, Natural Gas
- Heating Zones: 6
Utilities
- Sewer: Public Sewer
- Water: Public
- Utility Description: Connection for Gas Range
Structural Information
- Architectural Style: Other (See Remarks)
- Basement: Yes
- Basement Desc.: Full, Interior Entry, Garage Access, Bulkhead, Sump Pump
- Roof: Shingle
- Drive-In Doors: French Doors
- Square Feet: 5,036
- Sq. Ft. Source: Public Records
- Living Area: 5,036 Sq. Ft.
- Year Built: 2008
Lot Features
- Lot Size (Acres): 0.24
- Lot Dimensions: .24
- Frontage: Public
- Fence: Yes
- Lot Features: Corner Lot
- Fencing (Description): Fenced
Financial Considerations
- Price Per Sq. Ft.: $542.1
- Tax Amount: $22,471
- Tax Year: 2026
Disclosures and Reports
- Exclusions: Vanity Cabinet In Salon And Hair Washing Sink Excluded From Sale.
- Disclosures/Rstr.: House was renovated with an addition down to the studs in 2008- Original foundation and house was built in 1958. Measurements are approximately and done by Drone Home Media
- Property ID: S:82 B:023 L:0014, 706453
Get Pre-Approved Today
Schools
Schools serving 29 Clifton Rd
School District:Newton School District
| Name | Grades | Distance |
|---|---|---|
Memorial Spaulding Elementary School 250 Brookline Street, Newton, MA 02459 | K-5 | 0.1 mi |
Oak Hill Middle School, Newton, MA 130 Wheeler Road, Newton, MA 02459 | 6-8 | 0.8 mi |
Newton South High School 140 Brandeis Road, Newton, MA 02459 | 9-12 | 0.9 mi |
Disclaimer:
School attendance boundaries provided by ATTOM Data Solutions and are for reference only. Contact the school directly to verify enrollment eligibility.
Price & Sales History for 29 Clifton Rd
Date
Details
Price
Change
Source
5/27/2026
Sold
$2,730,000
-5.8%
MLS
3/04/2026
Listed
$2,898,000
—
MLS
Disclaimer: Historical sales information is derived from public records provided by the county offices. Information is not guaranteed and should be independently verified.
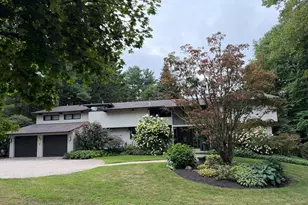
29 Clifton Road, Newton, MA 02459 (MLS# 73482706) is a Single Family property that was sold at $2,730,000 on May 27, 2026. This property was listed by Kami Gray from our Brookline-Newton-Chestnut Hill Regional Office.Want to learn more about 29 Clifton Road? Do you have questions about finding other Single Family real estate for sale in Newton? You can browse all Newton real estate or contact a Coldwell Banker agent to request more information.