This is a carousel with tiles that activate property listing cards. Use the previous and next buttons to navigate.
1/1
$1,950,000
This is a carousel with tiles that activate property listing cards. Use the previous and next buttons to navigate.
1/1
Property Description
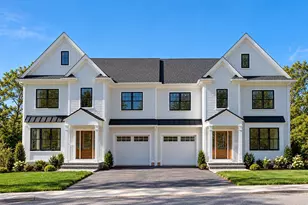
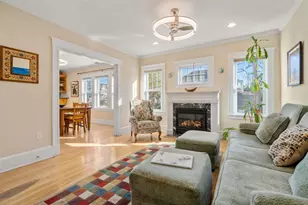
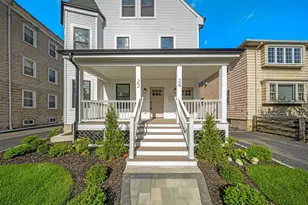
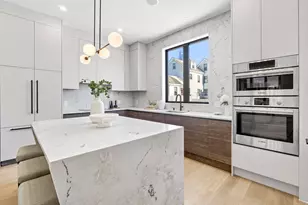
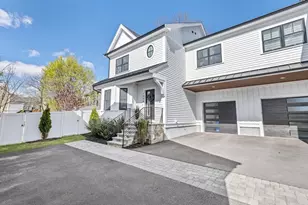
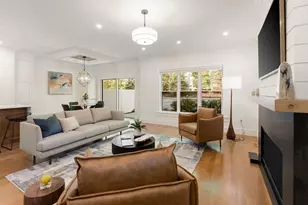
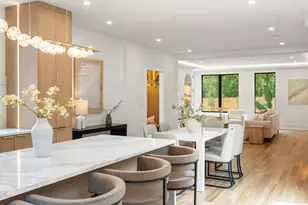
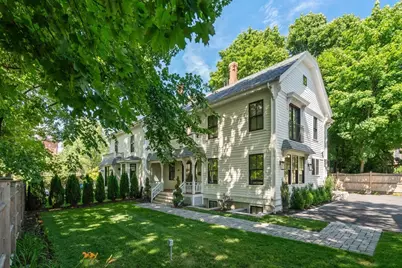
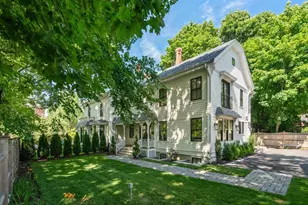
An architecturally restored Victorian estate w/ a refined modern farmhouse interior. This home offers approx. 3,584SF of living space, 4 beds & 4.5 baths, a grand entry foyer w/ cathedral ceilings, modern railing details, hardwood flooring & an open-concept layout centered around a custom chef's kitchen w/ stone countertops, top-of-the-line appliances, a beverage station & separate walk-in pantry. The spacious dining room flows into a living room w/ custom built-ins, window seats & a stone surround gas fireplace. Generous bedrooms offer en-suite baths & walk-in closets throughout, including a primary suite w/ cathedral ceilings, French balcony doors, built-out walk-in closets & a 4-piece spa-inspired bath w/ radiant flooring, freestanding tub & oversized shower. Lower level family room features a wet bar, beverage center & wine storage. Entry porch, balcony & private yard. 3 parking spaces, 1 garage & 2 outdoor, plus 250SF of finished heated & cooled office/flex space above the garage.
Full Property Details
Full Property Details for 300 Elliot St #2
General
- Sold For: $1,950,000
- HOA FEE: $511/month
- Taxes: $17,384 (2026)
- Status: Closed
- Type: Townhouse
- Source: MLSPin
- MLS ID: 73548009
- Added to Site: 47 day(s) ago
Interior
- Number of Rooms: 13
- Fireplace: Yes
- Number of Fireplaces: 1
Rooms
Bathrooms
- Total Bathrooms: 5
- Full Bathrooms: 4
- Half Bathrooms: 1
- Main - Full Baths: 4
- Main - 1/2 Baths: 1
Bedrooms
- Total Bedrooms: 4
- Primary Bedroom: Yes
Additional Information
- Year Round: Yes
Exterior
- Exterior Features: Porch, Patio, Balcony
Parking
- Garage: Yes
- Garage Spaces: 1
- Total Spaces: 3
- Parking Features: Detached, Off Street, Assigned, Deeded, Paved
Location
- County: Middlesex
- Driving Directions: Chestnut Street to Elliot Street
Community
- Pets Allowed: Yes
- Management Type: Off-Site Professional Management
Heating & Cooling
- Air Conditioning: Yes
- Cooling Type: Central Air
- Heating Type: Central
- Heating Fuel: Central
Utilities
- Sewer: Public Sewer
- Water: Public
Structural Information
- Basement: Yes
- Basement Desc.: Y
- Stories/Levels: 4
- Square Feet: 3,584
- Sq. Ft. Source: Owner
- Living Area: 3,584 Sq. Ft.
- Year Built: 2024
Financial Considerations
- Price Per Sq. Ft.: $544.08
- Association Fee: $511
- Assoc Fee Freq.: Monthly
- Tax Amount: $17,384
- Tax Year: 2026
Disclosures and Reports
- Documents Avail.: Master Deed, Unit Deed, Rules & Regs, Management Association Bylaws, Floor Plans, Association Financial Statements, Certificate of Insurance
Get Pre-Approved Today
Schools
Schools serving 300 Elliot St #2
School District:Newton School District
| Name | Grades | Distance |
|---|---|---|
Countryside Elementary School 191 Dedham Street, Newton, MA 02461 | K-5 | 1 mi |
Charles E Brown Middle School 125 Meadowbrook Rd, Newton, MA 02459 | 6-8 | 1.6 mi |
Newton South High School 140 Brandeis Road, Newton, MA 02459 | 9-12 | 1.8 mi |
Disclaimer:
School attendance boundaries provided by ATTOM Data Solutions and are for reference only. Contact the school directly to verify enrollment eligibility.
Price & Sales History for 300 Elliot St #2
Date
Details
Price
Change
Source
8/18/2026
Sold
$1,950,000
-2.26%
MLS
7/10/2026
Listed
$1,995,000
—
MLS
Disclaimer: Historical sales information is derived from public records provided by the county offices. Information is not guaranteed and should be independently verified.
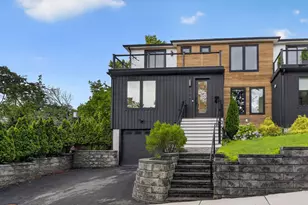
300 Elliot Street #2, Newton, MA 02464 (MLS# 73548009) is a Townhouse property that was sold at $1,950,000 on August 18, 2026. This property was listed by The RR&A Team from our Providence - Barrington Regional Office Office.Want to learn more about 300 Elliot Street #2? Do you have questions about finding other Townhouse real estate for sale in Newton? You can browse all Newton real estate or contact a Coldwell Banker agent to request more information.