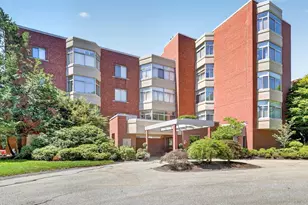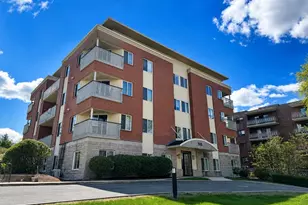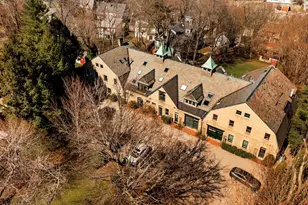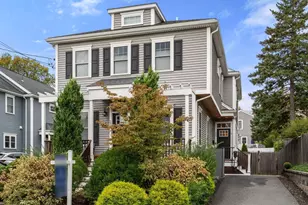


This is a carousel with tiles that activate property listing cards. Use the previous and next buttons to navigate.
1/1
$1,782,000
This is a carousel with tiles that activate property listing cards. Use the previous and next buttons to navigate.
1/1
Property Description
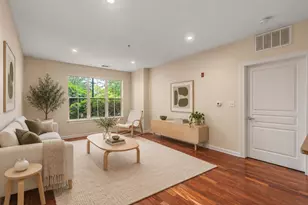
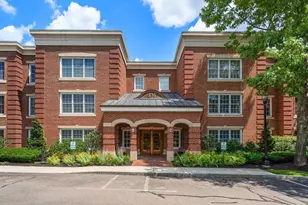
Rarely available unit at the Residences! If you prefer the simplicity of single floor living, this spacious seven room, 2400 square foot home will be very appealing. You will appreciate the convenience of two reserved underground parking spaces and elevator access to your floor. This luxurious and established complex is set on seven beautifully landscaped acres in Newtons most desired location. Features include a thoughtfully designed kitchen, and a palatial primary with spa bath and dressing room closet. Quality materials and fine craftsmanship will be apparent in the beautiful finishes-crown moldings, hardwood and marble floors and granite counters. Elegant and well maintained public areas and a private gym on site. Enjoy the pleasures of a private condominium home while living Boston's most desirable back yard. Fine dining, shopping and a world of personal services are all within easy reach, minutes to The Street & Chestnut Hill Square.
Full Property Details
Full Property Details for 336 Boylston St #Unit 102
General
- Sold For: $1,782,000
- HOA FEE: $1,812/month
- Taxes: $16,155 (2026)
- Status: Closed
- Type: Condo
- Source: MLSPin
- MLS ID: 73549548
- Added to Site: 94 day(s) ago
Interior
- Number of Rooms: 7
- Interior Features: Closet/Cabinets - Custom Built, Dressing Room, Home Office, Entry Hall, Internet Available - Unknown, Elevator
- Fireplace: Yes
- Number of Fireplaces: 1
- Appliances: Range, Oven, Dishwasher, Disposal, Microwave, Refrigerator, Washer, Dryer
- Flooring: Carpet, Hardwood, Stone / Slate, Flooring - Wall to Wall Carpet
Rooms
Bathrooms
- Total Bathrooms: 3
- Full Bathrooms: 2
- Half Bathrooms: 1
- Main Floor Baths: 1
- Main - Full Baths: 2
- Main - 1/2 Baths: 1
- Bathroom 1: Full Bathroom, Bathroom with Tub and Shower, Linen Closet, 12.42 x 17.08, Main, First, 212 Sq. Ft.
- Bathroom 2: Full Bathroom, 9.67 x 6.17, First, 59 Sq. Ft.
- Bathroom 3: Bathroom - Half, 6.83 x 5.42, First, 37 Sq. Ft.
Bedrooms
- Total Bedrooms: 2
- Primary Bedroom: Yes, 18.00 x 16.92, Main, First, 304 Sq. Ft.
- Bedroom 2: Custom-Built Closet/Cabinets, Wall-to-Wall Carpet, 14.17 x 18.08, Main, First, 256 Sq. Ft.
Other Rooms
- Living Room: French Doors, Exterior Access, Open Floorplan, Flooring - Engineered Hardwood, 27.58 x 19.17, Main, First, 528 Sq. Ft.
- Family Room: Wall-to-Wall Carpet, 13.92 x 12.42, Main, First, 172 Sq. Ft.
- Kitchen: Custom-Built Closet/Cabinets, Stone/Granite/Solid Countertops, Open Floorplan, 15.42 x 12.42, First, 191 Sq. Ft.
- Dining Room: French Doors, Exterior Access, Flooring - Engineered Hardwood, Main, First
- Office: Closet/Cabinets - Custom Built, Flooring - Wall to Wall Carpet, French Doors, 9.67 x 14.33, Main, 138 Sq. Ft.
- Laundry: First Floor, In Unit
Additional Information
- Year Round: Yes
- Security/Safety: Security System
Exterior
- Exterior Features: Covered Patio/Deck, Rain Gutters, Professional Landscaping, Sprinkler System, Stone Wall
Parking
- Garage: Yes
- Attached garage: Yes
- Garage Spaces: 2
- Total Spaces: 2
- Parking Features: Under, Garage Door Opener, Deeded, Paved
Location
- Area: Newton Center
- County: Middlesex
- Complex: The Residences
- Building Name: The Residences
- Driving Directions: Boylston Street at the intersection of Langley Road
Community
- Assoc. Fees Include: Elevator(s), Fitness Center
- Pets Allowed: Yes
- Management Type: Off-Site Professional Management
Heating & Cooling
- Air Conditioning: Yes
- Cooling Type: Central Air
- Cooling Zones: 2
- Heating Type: Central, Forced Air
- Heating Fuel: Central, Forced Air
- Heating Zones: 2
Utilities
- Sewer: Public Sewer
- Water: Public
- Utility Description: Connection for Gas Range
Structural Information
- Exterior Const.: Brick
- Basement: Yes
- Basement Desc.: N
- Drive-In Doors: French Doors, Storm Door(s)
- Stories/Levels: 3
- Square Feet: 2,480
- Sq. Ft. Source: Public Records
- Living Area: 2,480 Sq. Ft.
- Year Built: 2002
Financial Considerations
- Price Per Sq. Ft.: $718.55
- Association Fee: $1,812
- Assoc Fee Freq.: Monthly
- Tax Amount: $16,155
- Tax Year: 2026
Disclosures and Reports
- Disclosures/Rstr.: Fireplace does not function
- Property ID: 4404041
Get Pre-Approved Today
Schools
Schools serving 336 Boylston St #Unit 102
School District:Newton School District
| Name | Grades | Distance |
|---|---|---|
Bowen Elementary School 280 Cypress Street, Newton, MA 02459 | K-5 | 0.3 mi |
Oak Hill Middle School, Newton, MA 130 Wheeler Road, Newton, MA 02459 | 6-8 | 0.7 mi |
Newton South High School 140 Brandeis Road, Newton, MA 02459 | 9-12 | 0.4 mi |
Disclaimer:
School attendance boundaries provided by ATTOM Data Solutions and are for reference only. Contact the school directly to verify enrollment eligibility.
Price & Sales History for 336 Boylston St #Unit 102
Date
Details
Price
Change
Source
10/02/2026
Sold
$1,782,000
-0.94%
MLS
7/14/2026
Listed
$1,799,000
—
MLS
Disclaimer: Historical sales information is derived from public records provided by the county offices. Information is not guaranteed and should be independently verified.
336 Boylston Street #Unit 102, Newton, MA 02459 (MLS# 73549548) is a Condo property that was sold at $1,782,000 on October 02, 2026. This property was listed by Kathy Krongel from our Chestnut Hill - Hammond Office.Want to learn more about 336 Boylston Street #Unit 102? Do you have questions about finding other Condo real estate for sale in Newton? You can browse all Newton real estate or contact a Coldwell Banker agent to request more information.