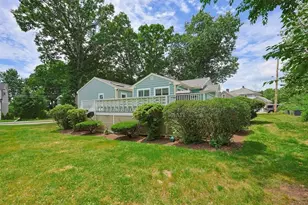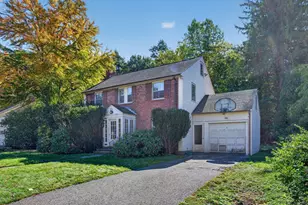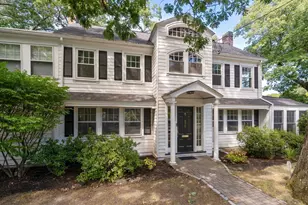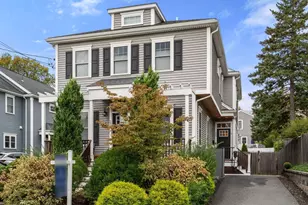



This is a carousel with tiles that activate property listing cards. Use the previous and next buttons to navigate.
1/1
$1,455,000
This is a carousel with tiles that activate property listing cards. Use the previous and next buttons to navigate.
1/1
Property Description
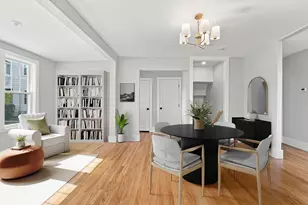
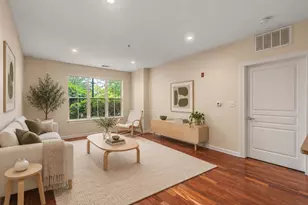
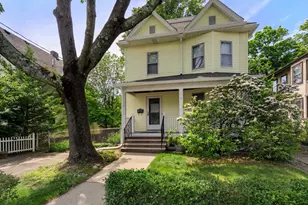
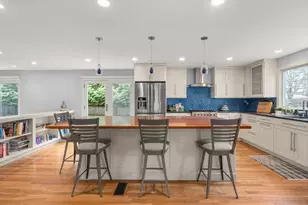
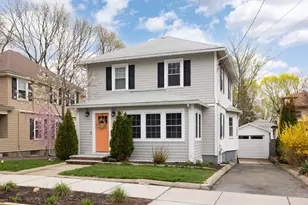
Set on an attractive lot with a spacious yard and detached two-car garage, this inviting home blends timeless character with thoughtful updates. Hardwood floors, a coffered ceiling living room, elegant dining room, and bright eat-in kitchen with peninsula seating and direct access to the large composite deck create warm and functional living spaces. Upstairs are three bedrooms and a full bath. Enjoy the benefits of owned solar panels, a large composite deck, and a private backyard ideal for entertaining, gardening, or play. Established perennials, daylilies, hydrangeas, and other mature plantings reflect years of attentive care. The care and pride of ownership are evident throughout this move-in condition home, ideally situated in a welcoming neighborhood with convenient access to parks, schools, shops, and commuter routes.
Full Property Details
Full Property Details for 34 Pleasant St
General
- Sold For: $1,455,000
- Taxes: $10,410 (2026)
- Status: Closed
- Type: Single Family
- Source: MLSPin
- MLS ID: 73529362
- Added to Site: 45 day(s) ago
Interior
- Number of Rooms: 8
- Interior Features: Lighting - Overhead, Den, High Speed Internet
- Fireplace: Yes
- Number of Fireplaces: 1
- Fireplace(s): Living Room
- Appliances: Gas Water Heater, Water Heater, Range, Dishwasher, Disposal, Refrigerator, Washer, Dryer, Range Hood
- Flooring: Tile, Hardwood, Flooring - Hardwood
Rooms
Bathrooms
- Total Bathrooms: 2
- Full Bathrooms: 1
- Half Bathrooms: 1
- Main Floor Baths: 1
- Main - Full Baths: 1
- Main - 1/2 Baths: 1
- Bathroom 1: Half Bathroom, Wainscoting, Lighting - Overhead, Main, First
- Bathroom 2: Full Bathroom, Tiled Bathroom with Tub and Shower, S, Second
Bedrooms
- Total Bedrooms: 3
- Primary Bedroom: Second
- Bedroom 2: Closet, Hardwood Flooring, Lighting - Overhead, Crown Molding, Second
- Bedroom 3: Closet, Hardwood Flooring, Lighting - Overhead, Crown Molding, Second
Other Rooms
- Living Room: Hardwood Flooring, First
- Family Room: Custom-Built Closet/Cabinets, Hardwood Flooring, Bay/Bow/Box Window(s), Exterior Deck, Recessed Lighting, Main, First
- Kitchen: Stone/Ceramic Tile Flooring, Stone/Granite/Solid Countertops, Exterior Access, Peninsula, Lighting - Overhead, Main, First
- Dining Room: Hardwood Flooring, Wainscoting, Lighting - Overhead, Main, First
- Laundry: In Basement, Gas Dryer Hookup, Washer Hookup
Additional Information
- Year Round: Yes
Exterior
- Exterior Features: Deck - Composite, Rain Gutters, Garden
Parking
- Garage: Yes
- Garage Spaces: 2
- Total Spaces: 4
- Parking Features: Detached, Garage Door Opener, Garage Faces Side, Paved Drive, Off Street, Paved
Location
- County: Middlesex
- Driving Directions: Waltham St to Pleasant St.
School Information
- Elementary School: Franklin
- Middle School: Day
- High School: North
Heating & Cooling
- Cooling Type: None
- Heating Type: Central, Hot Water, Natural Gas
- Heating Fuel: Central, Hot Water, Natural Gas
- Heating Zones: 1
Utilities
- Sewer: Public Sewer
- Water: Public
- Utility Description: Connection for Gas Dryer, Washer Hookup
Structural Information
- Architectural Style: Colonial
- Basement: Yes
- Basement Desc.: Bulkhead, Unfinished
- Roof: Shingle
- Square Feet: 1,970
- Sq. Ft. Source: Public Records
- Living Area: 1,970 Sq. Ft.
- Year Built: 1929
Lot Features
- Lot Size (Acres): 0.18
- Lot Dimensions: .18
- Frontage: Public
- Street/Road Desc.: Paved
- Lot Features: Level
Green Features
- Energy Efficient: Attic Vent Elec., Thermostat
Financial Considerations
- Price Per Sq. Ft.: $738.58
- Tax Amount: $10,410
- Tax Year: 2026
Disclosures and Reports
- Property ID: M:0034 B:0024 L:0002, 689781
Get Pre-Approved Today
Schools
Schools serving 34 Pleasant St
School District:Newton School District
| Name | Grades | Distance |
|---|---|---|
Franklin Elementary School, Newton, MA 125 Derby Street, Newton, MA 02465 | K-5 | 0.2 mi |
F A Day Middle School 21 Minot Place, Newton, MA 02460 | 6-8 | 0.6 mi |
Newton North High School 457 Walnut Street, Newton, MA 02460 | 9-12 | 1.2 mi |
Disclaimer:
School attendance boundaries provided by ATTOM Data Solutions and are for reference only. Contact the school directly to verify enrollment eligibility.
Price & Sales History for 34 Pleasant St
Date
Details
Price
Change
Source
7/09/2026
Sold
$1,455,000
12.36%
MLS
6/03/2026
Listed
$1,295,000
—
MLS
Disclaimer: Historical sales information is derived from public records provided by the county offices. Information is not guaranteed and should be independently verified.
34 Pleasant St, Newton, MA 02465 (MLS# 73529362) is a Single Family property that was sold at $1,455,000 on July 09, 2026. This property was listed by Ilene Solomon from our Brookline-Newton-Chestnut Hill Regional Office.Want to learn more about 34 Pleasant St? Do you have questions about finding other Single Family real estate for sale in Newton? You can browse all Newton real estate or contact a Coldwell Banker agent to request more information.