This is a carousel with tiles that activate property listing cards. Use the previous and next buttons to navigate.
1/1
$1,576,000
This is a carousel with tiles that activate property listing cards. Use the previous and next buttons to navigate.
1/1
Property Description
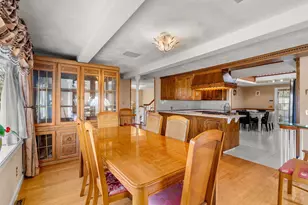
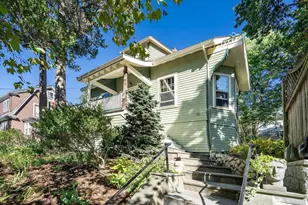
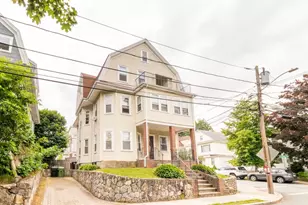
Spacious and beautifully maintained Newtonville Village Victorian offering 11 rooms, 6 bedrooms, and 3 full baths (2 with walk-iin showers) in a highly desirable location.This charming home blends timeless architectural detail with modern updates, featuring high ceilings, hardwood floors, large windows, generous living and dining areas, updated kitchen and baths. 1st floor with stone foyer, french doors to living room, dining room with bay windows. The kitchen has granite counters and SS appliances. Adjacent home office, full bath and 17'x19' family room with sliding doors to a large deck. 2nd floor has a 17'x19' primary bedroom with full bath. 3 family bedrooms, home office and family bath. 3rd floor has 2 bedrooms. Flexible floor plan provides space for family living, guests, home offices, or extended family. Convenient to Horace Mann Elementary, Day Middle, Newton North, Trader Joe's, restaurants, shopping, commuter rail to Boston, buses to Cambridge, Mass Pike, and major routes.
Full Property Details
Full Property Details for 40 Brooks Ave
General
- Sold For: $1,576,000
- Taxes: $11,689 (2026)
- Status: Closed
- Type: Single Family
- Source: MLSPin
- MLS ID: 73529046
- Added to Site: 48 day(s) ago
Interior
- Number of Rooms: 11
- Interior Features: Cabinets - Upgraded, Closet/Cabinets - Custom Built, Home Office, Bedroom
- Fireplace: Yes
- Number of Fireplaces: 1
- Fireplace(s): Dining Room
- Appliances: Gas Water Heater, Range, Disposal, Microwave, Refrigerator, Washer, Dryer
- Flooring: Wood, Tile, Stone / Slate, Flooring - Hardwood, Flooring - Wall to Wall Carpet
Rooms
Bathrooms
- Total Bathrooms: 3
- Full Bathrooms: 3
- Main - Full Baths: 3
- Bathroom 1: Full Bathroom, Tiled Bathroom with Shower Stall, 6.50 x 4.50, First, 29 Sq. Ft.
- Bathroom 2: Tiled Bathroom with Tub, 8.50 x 4.50, Second, 38 Sq. Ft.
- Bathroom 3: Bathroom - Double Vanity/Sink, Bathroom - Tiled Wi, 8.00 x 12.00, Second, 96 Sq. Ft.
Bedrooms
- Total Bedrooms: 6
- Primary Bedroom: Yes, 17.00 x 24.00, Second, 408 Sq. Ft.
- Bedroom 2: Hardwood Flooring, 10.50 x 14.00, Second, 147 Sq. Ft.
- Bedroom 3: Hardwood Flooring, 12.00 x 12.00, Second, 144 Sq. Ft.
- Bedroom 4: Hardwood Flooring, 12.00 x 12.00, Second, 144 Sq. Ft.
Other Rooms
- Living Room: Hardwood Flooring, French Doors, 12.00 x 16.00, First, 192 Sq. Ft.
- Family Room: Hardwood Flooring, Recessed Lighting, 17.00 x 19.00, First, 323 Sq. Ft.
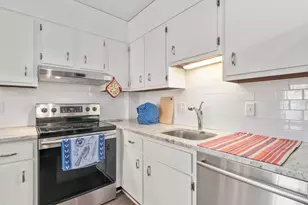
- Kitchen: Hardwood Flooring, Stone/Granite/Solid Countertops, Upgraded Countertops, Recessed Lighting, 12.00 x 14.00, First, 168 Sq. Ft.
- Dining Room: Hardwood Flooring, 15.00 x 12.00, First, 180 Sq. Ft.
- Office: Cabinets - Upgraded, 6.00 x 4.50, First, 27 Sq. Ft.
- Laundry: In Basement, Gas Dryer Hookup, Electric Dryer Hookup
Additional Information
- Year Round: Yes
Exterior
- Exterior Features: Porch, Deck, Rain Gutters, Screens
- Color: beige
Parking
- Total Spaces: 4
- Parking Features: Paved Drive, Off Street
Location
- County: Middlesex
- Driving Directions: Off Washington Street near Lowell Avenue
School Information
- Elementary School: Horace Mann
- Middle School: Day Middle
- High School: Newton North
Heating & Cooling
- Air Conditioning: Yes
- Cooling Type: Central Air
- Cooling Zones: 1
- Heating Type: Forced Air, Electric Baseboard, Natural Gas
- Heating Fuel: Forced Air, Electric Baseboard, Natural Gas
- Heating Zones: 1
Utilities
- Sewer: Public Sewer
- Water: Public
- Utility Description: Connection for Gas Range, Connection for Gas Dryer, Connection for Electric Dryer
Structural Information
- Architectural Style: Victorian
- Exterior Const.: Frame
- Basement: Yes
- Basement Desc.: Full
- Roof: Shingle
- Square Feet: 2,681
- Sq. Ft. Source: Public Records
- Living Area: 2,681 Sq. Ft.
- Year Built: 1920
Lot Features
- Lot Size (Acres): 0.13
- Lot Dimensions: .13
- Frontage: Public
Financial Considerations
- Price Per Sq. Ft.: $587.84
- Tax Amount: $11,689
- Tax Year: 2026
- Terms: Contract
Disclosures and Reports
- Disclosures/Rstr.: Owners have used a wood burning stove in dining room but it has been removed. The chimney liner remains in place. Suitable for wood stove insert or gas fireplace with appropriate installation. No A/C on 3rd floor.
- Property ID: 684832
Get Pre-Approved Today
Schools
Schools serving 40 Brooks Ave
School District:Newton School District
| Name | Grades | Distance |
|---|---|---|
Horace Mann Elementary School, Newton, MA 225 Nevada Street, Newton, MA 02460 | K-5 | 0.6 mi |
F A Day Middle School 21 Minot Place, Newton, MA 02460 | 6-8 | 0.4 mi |
Newton North High School 457 Walnut Street, Newton, MA 02460 | 9-12 | 0.5 mi |
Disclaimer:
School attendance boundaries provided by ATTOM Data Solutions and are for reference only. Contact the school directly to verify enrollment eligibility.
Price & Sales History for 40 Brooks Ave
Date
Details
Price
Change
Source
7/10/2026
Sold
$1,576,000
12.97%
MLS
6/03/2026
Listed
$1,395,000
—
MLS
Disclaimer: Historical sales information is derived from public records provided by the county offices. Information is not guaranteed and should be independently verified.
40 Brooks Avenue, Newton, MA 02460 (MLS# 73529046) is a Single Family property that was sold at $1,576,000 on July 10, 2026. This property was listed by Lewitt Real Estate Team from our Chestnut Hill - Hammond Office.Want to learn more about 40 Brooks Avenue? Do you have questions about finding other Single Family real estate for sale in Newton? You can browse all Newton real estate or contact a Coldwell Banker agent to request more information.