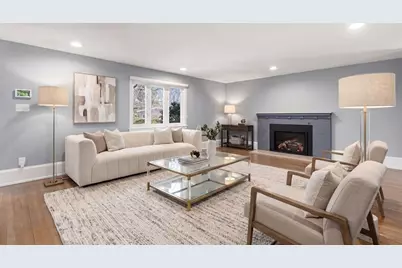
This is a carousel with tiles that activate property listing cards. Use the previous and next buttons to navigate.
1/1
$1,810,000
This is a carousel with tiles that activate property listing cards. Use the previous and next buttons to navigate.
1/1
Property Description
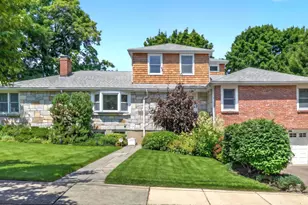
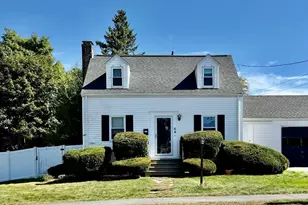
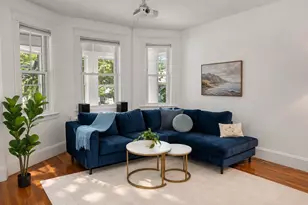
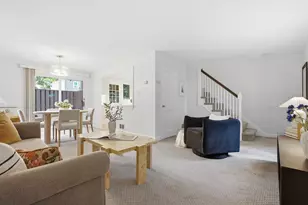
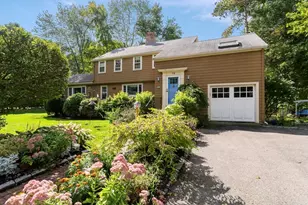
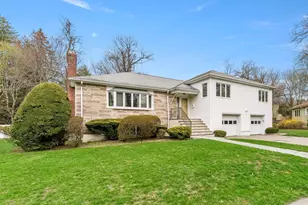
Beautifully updated & expanded 5 bedroom, 3.5 bathroom colonial set on a generous 12K+ sqft. lot in a desirable South Side neighborhood. This spacious home at the end of a cul-de-sac, features a lovely living room with fireplace & formal dining room. The updated sleek & modern kitchen offers high-end finishes, an oversized island with seating for 6 & a separate eat-in area. Completing this level is a beautiful family room, full bathroom & 2 bedrooms. The 2nd level features a primary suite with a separate sitting area/office, large walk-in closet & a spa-like bathroom. Two additional family bedrooms & a full bathroom complete this level. The partially finished lower level offers a media room, half bathroom & direct access to a one car garage. Completing this home is a lovely patio & a totally fenced in backyard. Ideally located near top-rated schools, parks & amenities -- offering the perfect blend of style, comfort & convenience in one exceptional property.
Full Property Details
Full Property Details for 41 Juniper
General
- Sold For: $1,810,000
- Taxes: $17,414 (2025)
- Status: Closed
- Type: Single Family
- Source: MLSPin
- MLS ID: 73489657
- Added to Site: 109 day(s) ago
Interior
- Number of Rooms: 11
- Interior Features: Bathroom - Half, Closet, Media Room, Internet Available - Unknown
- Fireplace: Yes
- Number of Fireplaces: 2
- Fireplace(s): Living Room
- Appliances: Gas Water Heater, Range, Oven, Dishwasher, Disposal, Microwave, Refrigerator, Washer, Dryer, Range Hood
- Flooring: Wood, Tile, Carpet, Hardwood, Flooring - Wall to Wall Carpet
Rooms
Bathrooms
- Total Bathrooms: 4
- Full Bathrooms: 3
- Half Bathrooms: 1
- Main - Full Baths: 3
- Main - 1/2 Baths: 1
- Bathroom 1: Full Bathroom, Bathroom Double Vanity/Double Sink, Bathroom with Shower Stall, Bathroom with Tub, Closet, Second
- Bathroom 2: Full Bathroom, Tiled Bathroom with Tub and Shower, S, Second
- Bathroom 3: Bathroom - Full, Bathroom - Tiled With Tub & Shower, Basement
Bedrooms
- Total Bedrooms: 5
- Primary Bedroom: 18.00 x 18.00, Second, 324 Sq. Ft.
- Bedroom 2: Closet, Wall-to-Wall Carpet, Recessed Lighting, 14.00 x 15.00, Second, 210 Sq. Ft.
- Bedroom 3: Closet, Wall-to-Wall Carpet, Recessed Lighting, 10.00 x 15.00, Second, 150 Sq. Ft.
- Bedroom 4: Closet, Hardwood Flooring, Recessed Lighting, 12.00 x 15.00, Main, First, 180 Sq. Ft.
Other Rooms
- Living Room: Hardwood Flooring, Recessed Lighting, 15.00 x 19.00, Main, First, 285 Sq. Ft.
- Family Room: Hardwood Flooring, Recessed Lighting, 13.00 x 12.00, Main, First, 156 Sq. Ft.
- Kitchen: Skylight, Stone/Ceramic Tile Flooring, Pantry, Stone/Granite/Solid Countertops, Upgraded Countertops, Kitchen Island, Breakfast Bar/Nook, Exterior Access, Open Floorplan, Recessed Lighting, Remodeled, Wine Chiller, Gas Stove, Lighting - Pendant, 14.00 x 10.00, Main, First, 140 Sq. Ft.
- Dining Room: Hardwood Flooring, Recessed Lighting, 12.00 x 11.00, Main, First, 132 Sq. Ft.
- Laundry: Gas Dryer Hookup, Walk-in Storage, Washer Hookup, In Basement
Additional Information
- Security/Safety: Security System
Exterior
- Exterior Features: Patio, Rain Gutters, Professional Landscaping, Decorative Lighting, Screens, Fenced Yard
- Color: White
Parking
- Garage: Yes
- Attached garage: Yes
- Garage Spaces: 1
- Total Spaces: 4
- Parking Features: Attached, Under, Paved Drive, Off Street, Paved
Location
- Area: Newton Center
- County: Middlesex
- Subdivision: South Side
- Driving Directions: Greenwood Street to Juniper Lane
School Information
- Elementary School: Memorial Spaulding
- Middle School: Oak Hill
- High School: Newton South
Heating & Cooling
- Air Conditioning: Yes
- Cooling Type: Central Air
- Cooling Zones: 2
- Heating Type: Forced Air, Natural Gas
- Heating Fuel: Forced Air, Natural Gas
- Heating Zones: 2
Utilities
- Sewer: Public Sewer
- Water: Public
- Utility Description: Connection for Gas Range, Connection for Gas Oven
Structural Information
- Architectural Style: Colonial
- Exterior Const.: Frame
- Basement: Yes
- Basement Desc.: Partial, Finished, Partially Finished, Walk-Out Access, Garage Access
- Roof: Shingle
- Drive-In Doors: Insulated Doors
- Square Feet: 4,515
- Sq. Ft. Source: Public Records
- Living Area: 4,515 Sq. Ft.
- Year Built: 1956
Lot Features
- Lot Size (Acres): 0.28
- Lot Dimensions: .28
- Frontage: Public
- Fence: Yes
- Lot Features: Corner Lot, Gentle Sloping
- Fencing (Description): Fenced/Enclosed, Fenced
Green Features
- Energy Efficient: Thermostat
Financial Considerations
- Price Per Sq. Ft.: $400.89
- Tax Amount: $17,414
- Tax Year: 2025
- Terms: Contract
Disclosures and Reports
- Disclosures/Rstr.: Some rooms are virtually staged.
- Property ID: 705912
Get Pre-Approved Today
Schools
Schools serving 41 Juniper
School District:Newton School District
| Name | Grades | Distance |
|---|---|---|
Memorial Spaulding Elementary School 250 Brookline Street, Newton, MA 02459 | K-5 | 0.5 mi |
Oak Hill Middle School, Newton, MA 130 Wheeler Road, Newton, MA 02459 | 6-8 | 0.4 mi |
Newton South High School 140 Brandeis Road, Newton, MA 02459 | 9-12 | 0.5 mi |
Disclaimer:
School attendance boundaries provided by ATTOM Data Solutions and are for reference only. Contact the school directly to verify enrollment eligibility.
Price & Sales History for 41 Juniper
Date
Details
Price
Change
Source
6/29/2026
Sold
$1,810,000
-2.06%
MLS
5/21/2026
Price Reduced
$1,848,000
-2.53%
MLS
4/27/2026
Price Reduced
$1,896,000
-0.11%
MLS
4/08/2026
Price Reduced
$1,898,000
-5.01%
MLS
3/20/2026
Listed
$1,998,000
—
MLS
Disclaimer: Historical sales information is derived from public records provided by the county offices. Information is not guaranteed and should be independently verified.
41 Juniper, Newton, MA 02459 (MLS# 73489657) is a Single Family property that was sold at $1,810,000 on June 29, 2026. This property was listed by The Jeff Groper Group from our Brookline-Newton-Chestnut Hill Regional Office.Want to learn more about 41 Juniper? Do you have questions about finding other Single Family real estate for sale in Newton? You can browse all Newton real estate or contact a Coldwell Banker agent to request more information.