
This is a carousel with tiles that activate property listing cards. Use the previous and next buttons to navigate.
1/1
$1,000,000
This is a carousel with tiles that activate property listing cards. Use the previous and next buttons to navigate.
1/1
Property Description
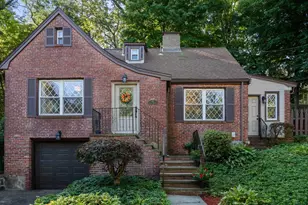
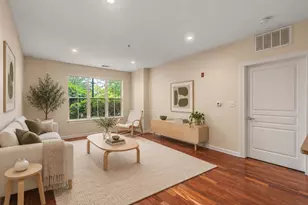
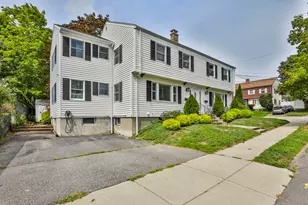
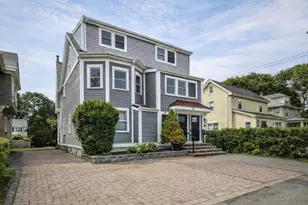
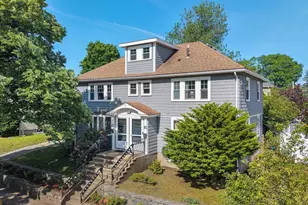
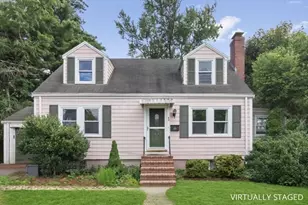
Amazing opportunity to build equity in a prime Newton location! This 4-bedroom, 3-bath home offers endless potential for homeowners, renovators, and builders alike. Whether you're looking to move into a fantastic neighborhood and update the home over time, renovate to suit your style, or explore the property's future possibilities, this is an opportunity not to be missed. Surrounded by beautifully updated and newly constructed homes, the property is ideally situated in one of Newton's most desirable, well-established neighborhoods, where pride of ownership and continued investment are evident throughout. Located within Newton's highly regarded school system and the district's soon to be completed new Franklin Elementary School. This home offers easy access to Parks, Restaurants, Shopping, Commuter rail to Boston, Public transportation and Major Highways..... A Standout Property with Exceptional Upside Potential !
Full Property Details
Full Property Details for 44 Barbara Rd
General
- Sold For: $1,000,000
- Taxes: $8,743 (2026)
- Status: Closed
- Type: Single Family
- Source: MLSPin
- MLS ID: 73550314
- Added to Site: 94 day(s) ago
Interior
- Number of Rooms: 9
- Interior Features: Mud Room
- Fireplace: Yes
- Number of Fireplaces: 1
- Fireplace(s): Living Room
- Appliances: Tankless Water Heater, Range, Dishwasher, Disposal, Refrigerator, Washer, Dryer
- Flooring: Wood, Tile
Rooms
Bathrooms
- Total Bathrooms: 3
- Full Bathrooms: 3
- Main - Full Baths: 3
- Bathroom 1: Tiled Bathroom with Tub and Shower, Stone/Ceramic Tile Flooring, Window(s) - Bay/Bow/Box, First
- Bathroom 2: Full Bathroom, Stone/Ceramic Tile Flooring, Window(s, Second
- Bathroom 3: Bathroom - With Shower Stall, Flooring - Stone/Cera, Basement
Bedrooms
- Total Bedrooms: 4
- Primary Bedroom: Yes, 15.00 x 11.00, Second, 165 Sq. Ft.
- Bedroom 2: Wood Flooring, Bay/Bow/Box Window(s), Recessed Lighting, 15.00 x 13.00, Second, 195 Sq. Ft.
- Bedroom 3: Wood Flooring, Bay/Bow/Box Window(s), Recessed Lighting, 13.00 x 12.00, Main, First, 156 Sq. Ft.
- Bedroom 4: Wood Flooring, Bay/Bow/Box Window(s), Recessed Lighting, 10.00 x 10.00, Main, First, 100 Sq. Ft.
Other Rooms
- Living Room: Wood Flooring, Bay/Bow/Box Window(s), Exterior Access, Open Floorplan, Recessed Lighting, 15.00 x 12.00, First, 180 Sq. Ft.
- Family Room: Custom-Built Closet/Cabinets, Stone/Ceramic Tile Flooring, Bay/Bow/Box Window(s), Exterior Access, Open Floorplan, Recessed Lighting, 22.00 x 14.00, Basement, 308 Sq. Ft.
- Kitchen: Stone/Ceramic Tile Flooring, Wood Flooring, Bay/Bow/Box Window(s), Dining Area, Stone/Granite/Solid Countertops, Breakfast Bar/Nook, Exterior Deck, Exterior Access, Open Floorplan, Recessed Lighting, Slider, 15.00 x 12.00, First, 180 Sq. Ft.
- Laundry: Bathroom - Full, Flooring - Stone/Ceramic Tile, Window(s) - Bay/Bow/Box, Electric Dryer Hookup, Exterior Access, Recessed Lighting, Washer Hookup, Sink, In Basement
Exterior
- Exterior Features: Deck, Rain Gutters, Storage, Fenced Yard, Satellite Dish
Parking
- Garage: Yes
- Attached garage: Yes
- Garage Spaces: 1
- Total Spaces: 4
- Parking Features: Attached, Paved Drive, Off Street, Paved
Location
- Area: West Newton
- County: Middlesex
- Driving Directions: Cherry Street to Barbara Road.
School Information
- Elementary School: Franklin
- Middle School: Day
- High School: North
Heating & Cooling
- Air Conditioning: Yes
- Cooling Type: Window Unit(s)
- Heating Type: Baseboard, Natural Gas
- Heating Fuel: Baseboard, Natural Gas
Utilities
- Sewer: Public Sewer
- Water: Public
Structural Information
- Architectural Style: Cape
- Exterior Const.: Frame
- Basement: Yes
- Basement Desc.: Full, Finished, Walk-Out Access, Interior Entry
- Roof: Shingle
- Square Feet: 1,920
- Sq. Ft. Source: Public Records
- Living Area: 1,920 Sq. Ft.
- Year Built: 1951
Lot Features
- Lot Size (Acres): 0.17
- Lot Dimensions: .17
- Frontage: Public
- Street/Road Desc.: Paved
- Fence: Yes
- Lot Features: Level
- Fencing (Description): Fenced/Enclosed, Fenced
Financial Considerations
- Price Per Sq. Ft.: $520.83
- Tax Amount: $8,743
- Tax Year: 2026
Disclosures and Reports
- Disclosures/Rstr.: Priced to reflect the property's current condition. Front exterior photo has been subtly digitally enhanced .
- Property ID: 690103
Get Pre-Approved Today
Schools
Schools serving 44 Barbara Rd
School District:Newton School District
| Name | Grades | Distance |
|---|---|---|
Franklin Elementary School, Newton, MA 125 Derby Street, Newton, MA 02465 | K-5 | 0.1 mi |
F A Day Middle School 21 Minot Place, Newton, MA 02460 | 6-8 | 0.8 mi |
Newton North High School 457 Walnut Street, Newton, MA 02460 | 9-12 | 1.5 mi |
Disclaimer:
School attendance boundaries provided by ATTOM Data Solutions and are for reference only. Contact the school directly to verify enrollment eligibility.
Price & Sales History for 44 Barbara Rd
Date
Details
Price
Change
Source
9/30/2026
Sold
$1,000,000
0.01%
MLS
7/15/2026
Listed
$999,900
—
MLS
Disclaimer: Historical sales information is derived from public records provided by the county offices. Information is not guaranteed and should be independently verified.
44 Barbara Road, Newton, MA 02465 (MLS# 73550314) is a Single Family property that was sold at $1,000,000 on September 30, 2026. This property was listed by Hans Brings Results Team from our Waltham Office.Want to learn more about 44 Barbara Road? Do you have questions about finding other Single Family real estate for sale in Newton? You can browse all Newton real estate or contact a Coldwell Banker agent to request more information.