
This is a carousel with tiles that activate property listing cards. Use the previous and next buttons to navigate.
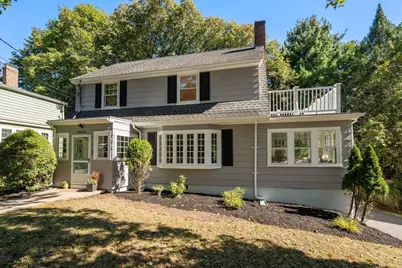
$1,495,000 Just Listed
This is a carousel with tiles that activate property listing cards. Use the previous and next buttons to navigate.
Full Property Details for 44 Brewster Rd
General
- Price: $1,495,000
- Taxes: $12,477 (2026)
- Status: Active
- Type: Single Family
- Source: MLSPin
- MLS ID: 73578013
- Updated: 9/19/2026
- Added to Site: 4 day(s) ago
Interior
- Number of Rooms: 8
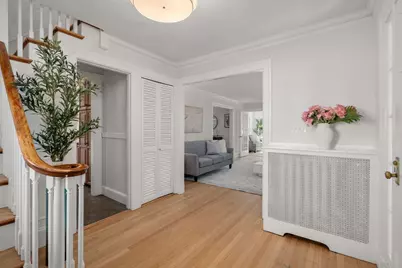
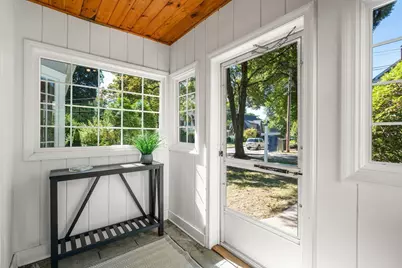
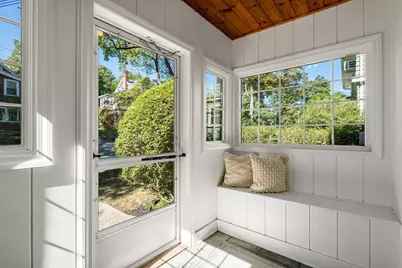
- Interior Features: Closet, Lighting - Overhead, Vestibule, Recessed Lighting, Lighting - Pendant, Entrance Foyer, Bonus Room, Sun Room, Internet Available - Broadband
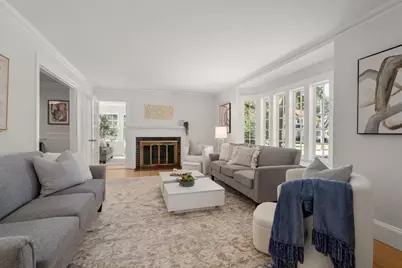
- Fireplace: Yes
- Number of Fireplaces: 1
- Fireplace(s): Living Room
- Appliances: Gas Water Heater, Water Heater, Range, Dishwasher, Disposal, Microwave, Refrigerator, Washer, Dryer
- Flooring: Wood, Tile, Flooring - Hardwood, Flooring - Stone/Ceramic Tile, Laminate
Rooms
Bathrooms
- Total Bathrooms: 3
- Full Bathrooms: 2
- Half Bathrooms: 1
- Main - Full Baths: 2
- Main - 1/2 Baths: 1
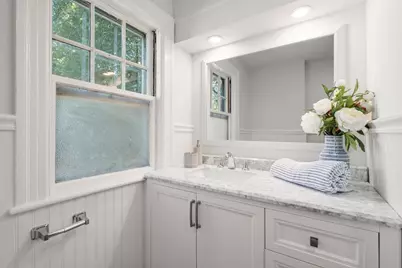
- Bathroom 1: Full Bathroom, Tiled Bathroom with Tub and Shower, Stone/Ceramic Tile Flooring, Lighting - Overhead, 9.00 x 6.00, Second, 54 Sq. Ft.
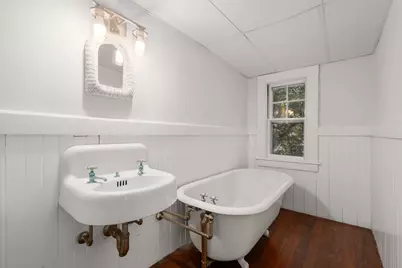
- Bathroom 2: Bathroom with Tub, Hardwood Flooring, 11.00 x 4.00, Third, 44 Sq. Ft.
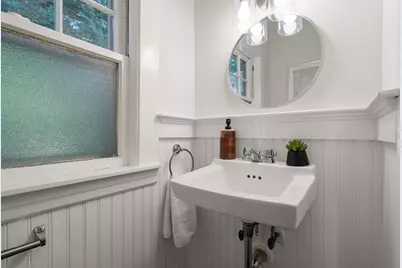
- Bathroom 3: Bathroom - Half, Flooring - Stone/Ceramic Tile, First
Bedrooms
- Total Bedrooms: 4
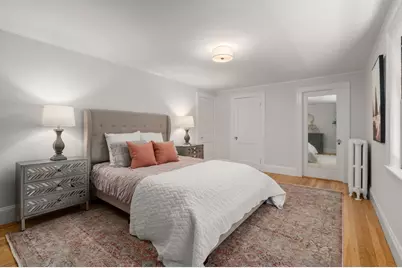
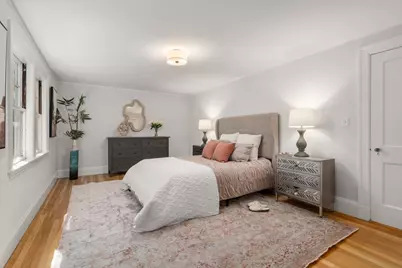
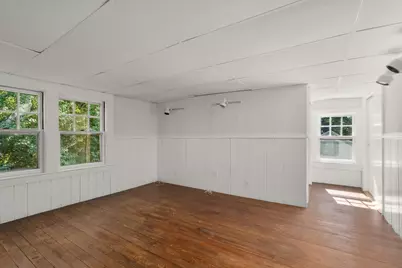
- Primary Bedroom: 18.00 x 11.00, Second, 198 Sq. Ft.
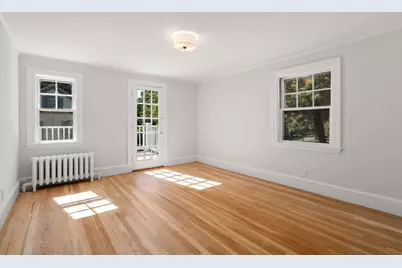
- Bedroom 2: Closet, Hardwood Flooring, Balcony/Deck, Lighting - Overhead, 14.00 x 12.00, Second, 168 Sq. Ft.
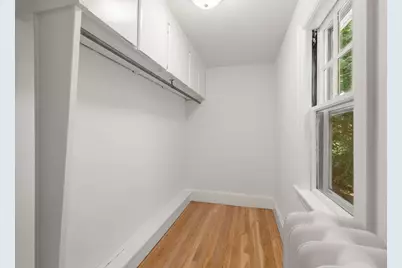
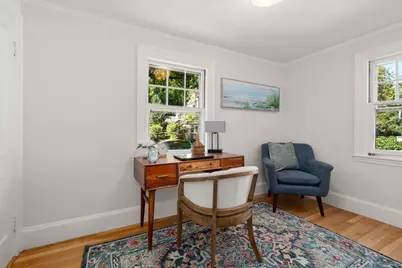
- Bedroom 3: Closet, Hardwood Flooring, Lighting - Overhead, 11.00 x 8.00, Second, 88 Sq. Ft.
- Bedroom 4: Full Bathroom, Closet, Wood Flooring, 13.00 x 12.00, Third, 156 Sq. Ft.
Other Rooms
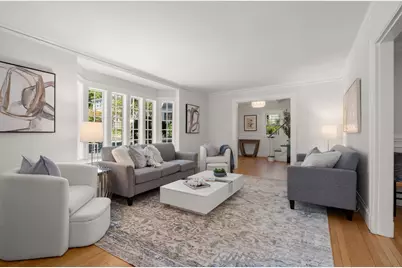
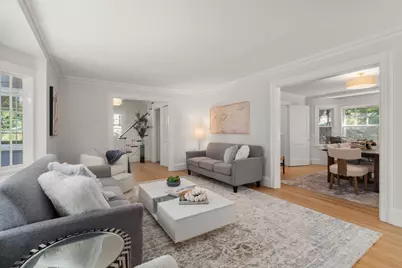
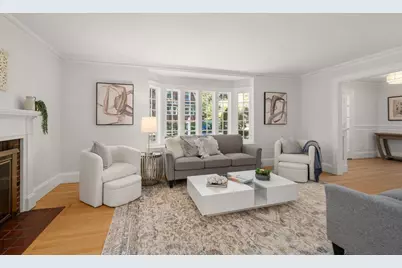
- Living Room: Hardwood Flooring, Bay/Bow/Box Window(s), Crown Molding, Decorative Molding, Window Seat, 18.00 x 12.00, First, 216 Sq. Ft.
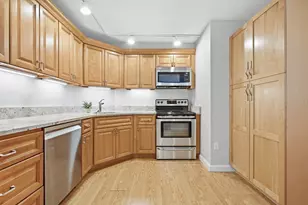
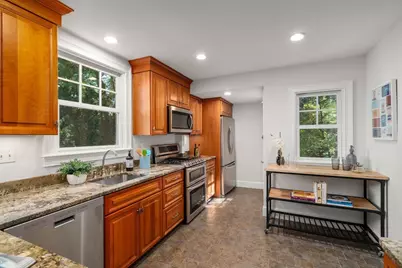
- Kitchen: Bathroom - Half, Closet, Stone/Ceramic Tile Flooring, Dining Area, Stone/Granite/Solid Countertops, Upgraded Cabinets, Exterior Deck, Gas Dryer Hookup, Exterior Access, Recessed Lighting, Remodeled, Stainless Steel Appliances, Washer Hookup, Gas Stove, Lighting - Overhead, 16.00 x 10.00, Main, First, 160 Sq. Ft.
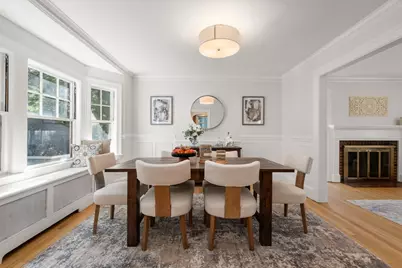
- Dining Room: Hardwood Flooring, Bay/Bow/Box Window(s), Crown Molding, 13.00 x 11.00, First, 143 Sq. Ft.
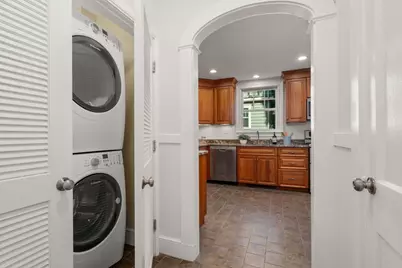
- Laundry: Gas Dryer Hookup, Washer Hookup, First Floor
Additional Information
- Year Round: Yes
Exterior
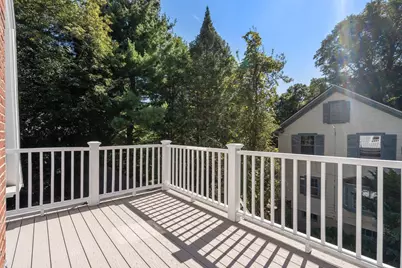
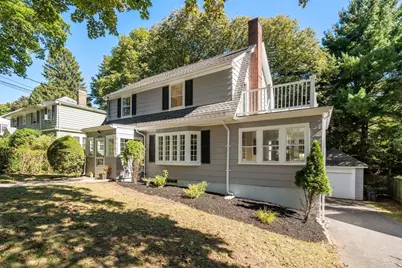
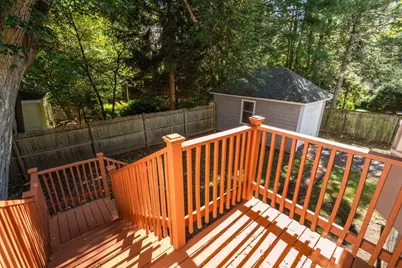
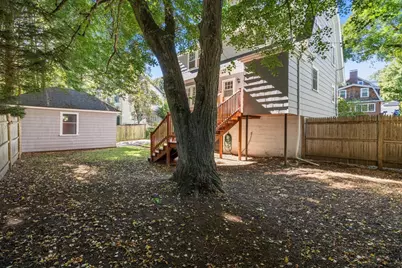
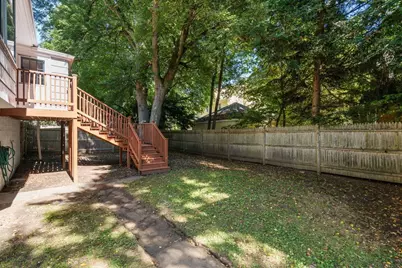
- Exterior Features: Deck, Deck - Roof, Rain Gutters
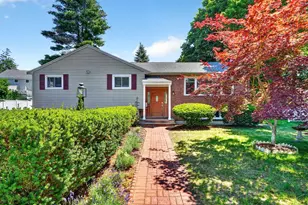
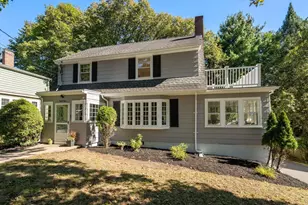
- Color: Gray
Parking
- Garage: Yes
- Garage Spaces: 1
- Total Spaces: 4
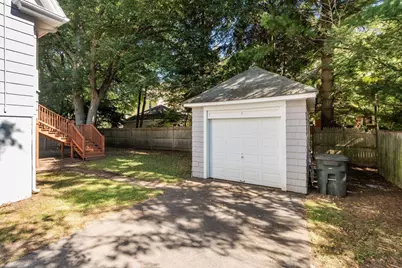
- Parking Features: Detached, Paved Drive, Paved
Location
- Area: Newton Highlands
- County: Middlesex
- Subdivision: Newton Highlands
- Driving Directions: Route 9 to Woodward Street toward Waban, left on Brewster Road, second-to-last house on the left.
School Information
- Elementary School: Zervas
- Middle School: Oak Hill
- High School: Newton South
Heating & Cooling
- Cooling Type: None
- Heating Type: Hot Water, Natural Gas
- Heating Fuel: Hot Water, Natural Gas
- Heating Zones: 1
Utilities
- Sewer: Public Sewer
- Water: Public
- Utility Description: Connection for Gas Range, Connection for Gas Oven, Connection for Gas Dryer, Washer Hookup
Structural Information
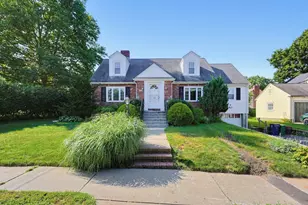
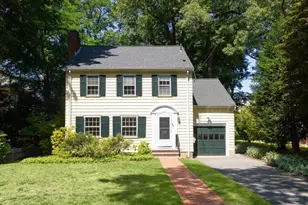
- Architectural Style: Colonial
- Exterior Const.: Frame
- Basement: Yes
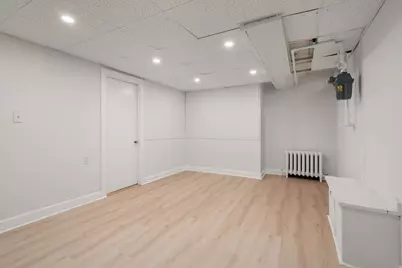
- Basement Desc.: Full, Partially Finished, Walk-Out Access
- Roof: Shingle
- Square Feet: 2,394
- Sq. Ft. Source: Measured
- Year Built: 1930
Lot Features
- Lot Size (Acres): 0.14
- Lot Dimensions: .14
- Frontage: Public
- Frontage Feet: 72
- Lot Features: Gentle Sloping
Green Features
- Energy Efficient: Thermostat
Financial Considerations
- Price Per Sq. Ft.: $624.48
- Tax Amount: $12,477
- Tax Year: 2026
Disclosures and Reports
- Disclosures/Rstr.: Washer and dryer included in sale.
- Property ID: 540370000300696732
- Block/Lot/Section: 54037
Schools serving 44 Brewster Rd
| Name | Grades | Distance |
|---|---|---|
Zervas Elementary School 30 Beethoven Avenue, Newton, MA 02468 | K-5 | 0.6 mi |
Oak Hill Middle School, Newton, MA 130 Wheeler Road, Newton, MA 02459 | 6-8 | 1.6 mi |
Newton South High School 140 Brandeis Road, Newton, MA 02459 | 9-12 | 1.8 mi |
Price & Sales History for 44 Brewster Rd
Tax History for 44 Brewster Rd
Estimate the Cost for 44 Brewster Rd
44 Brewster Road, Newton, MA 02461 (MLS# 73578013) is a Single Family property with 4 bedrooms, 2 full bathrooms and 1 partial bathroom. 44 Brewster Road is currently listed for $1,495,000 and was received on September 16, 2026. This property is listed by The Alison Haran Real Estate Group from our Brookline-Newton-Chestnut Hill Regional Office.Want to learn more about 44 Brewster Road? Do you have questions about finding other Single Family real estate for sale in Newton? You can browse all Newton real estate or contact a Coldwell Banker agent to request more information.