This is a carousel with tiles that activate property listing cards. Use the previous and next buttons to navigate.
1/1
$1,950,000
This is a carousel with tiles that activate property listing cards. Use the previous and next buttons to navigate.
1/1
Property Description
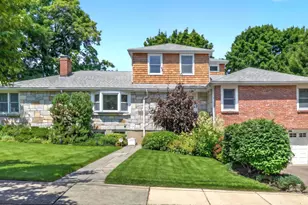
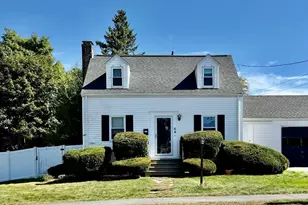
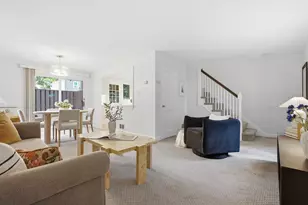
2009 expansive renovation of this charming and sun-filled home offers one level living in a fabulous, coveted Newton neighborhood. Beautiful open floor plan showcases the expansive fireplaced living room, with sunlight streaming in from every corner. Sprawling chef's kitchen offers skylit island with counter seating and adjacent formal dining room. Renovated sunroom next to the dining room provides an elegant, private retreat for morning coffee or evening repose. There are 4-5 bedrooms on the main living level, including a generous primary bedroom with en suite bath and multiple large windows, and another full bath on the same floor. Huge lot of 22,121 sqft provides expansion potential and a private, level back yard. Large lower level finished space with fireplace, handsome laundry room, tremendous storage, and half bath. Direct entry voluminous 2-car garage. Central air. Memorial Spaulding, Oak Hill, Newton South, The Shops at Chestnut Hill, The Street, Wegmans within close proximity.
Full Property Details
Full Property Details for 447 Dudley Rd
General
- Sold For: $1,950,000
- Taxes: $17,151 (2026)
- Status: Closed
- Type: Single Family
- Source: MLSPin
- MLS ID: 73491946
- Added to Site: 195 day(s) ago
Interior
- Number of Rooms: 12
- Interior Features: Ceiling Fan(s), Closet/Cabinets - Custom Built, Countertops - Upgraded, Cabinets - Upgraded, High Speed Internet Hookup, Recessed Lighting, Beadboard, Crown Molding, Lighting - Overhead, Closet - Double, Storage, Office, Game Room, Sitting Room, Bonus Room, High Speed Internet
- Fireplace: Yes
- Number of Fireplaces: 2
- Fireplace(s): Living Room
- Appliances: Electric Water Heater, Water Heater, Range, Dishwasher, Disposal, Microwave, Refrigerator, Freezer, Washer, Dryer, Range Hood, Plumbed For Ice Maker
- Flooring: Tile, Carpet, Hardwood, Flooring - Hardwood, Flooring - Wall to Wall Carpet, Concrete
Rooms
Bathrooms
- Total Bathrooms: 3
- Full Bathrooms: 2
- Half Bathrooms: 1
- Main Floor Baths: 2
- Main - Full Baths: 2
- Main - 1/2 Baths: 1
- Bathroom 1: Full Bathroom, Tiled Bathroom with Shower Stall, Stone/Ceramic Tile Flooring, Stone/Granite/Solid Count, 13.00 x 6.00, Main, First, 78 Sq. Ft.
- Bathroom 2: Full Bathroom, Tiled Bathroom with Tub and Shower, S, 7.00 x 7.00, Main, First, 49 Sq. Ft.
- Bathroom 3: Bathroom - Half, Flooring - Stone/Ceramic Tile, Coun, 6.00 x 10.00, Basement, 60 Sq. Ft.
Bedrooms
- Total Bedrooms: 5
- Primary Bedroom: Yes, 19.00 x 13.00, Main, First, 247 Sq. Ft.
- Bedroom 2: Closet, Hardwood Flooring, Lighting - Overhead, 10.00 x 16.00, Main, First, 160 Sq. Ft.
- Bedroom 3: Closet, Hardwood Flooring, Lighting - Overhead, 9.00 x 14.00, Main, First, 126 Sq. Ft.
- Bedroom 4: Closet, Hardwood Flooring, Lighting - Overhead, 9.00 x 14.00, Main, First, 126 Sq. Ft.
Other Rooms
- Living Room: Hardwood Flooring, Recessed Lighting, Archway, Crown Molding, 24.00 x 15.00, First, 360 Sq. Ft.
- Family Room: Exterior Deck, Exterior Access, Remodeled, Lighting - Overhead, Crown Molding, 14.00 x 11.00, First, 154 Sq. Ft.
- Kitchen: Skylight, Hardwood Flooring, Dining Area, Pantry, Stone/Granite/Solid Countertops, Kitchen Island, Upgraded Cabinets, Exterior Deck, Exterior Access, Open Floorplan, Recessed Lighting, Remodeled, Stainless Steel Appliances, Lighting - Pendant, Crown Molding, 15.00 x 15.00, First, 225 Sq. Ft.
- Dining Room: Hardwood Flooring, Chair Rail, Open Floorplan, Lighting - Overhead, Archway, Crown Molding, 13.00 x 15.00, First, 195 Sq. Ft.
- Office: Ceiling Fan(s), Closet/Cabinets - Custom Built, Flooring - Hardwood, Countertops - Upgraded, Cabinets - Upgraded, High Speed Internet Hookup, Recessed Light, 11.00 x 15.00, Main, 165 Sq. Ft.
- Laundry: Flooring - Stone/Ceramic Tile, Countertops - Paper Based, Electric Dryer Hookup, Recessed Lighting, Remodeled, Washer Hookup, Sink, In Basement
Exterior
- Exterior Features: Deck - Wood, Patio, Storage, Professional Landscaping
Parking
- Garage: Yes
- Attached garage: Yes
- Garage Spaces: 2
- Total Spaces: 10
- Parking Features: Attached, Garage Door Opener, Storage, Paved Drive, Off Street, Paved
Location
- County: Middlesex
- Driving Directions: Brookline Street to Dudley Road OR Boylston Street east to Dudley Road
School Information
- Elementary School: Memorial Spaulding
- Middle School: Oak Hill
- High School: Newton South
Heating & Cooling
- Air Conditioning: Yes
- Cooling Type: Central Air
- Cooling Zones: 1
- Heating Type: Central, Hot Water, Oil, Fireplace
- Heating Fuel: Central, Hot Water, Oil, Fireplace
- Heating Zones: 3
Utilities
- Sewer: Public Sewer
- Water: Public
- Utility Description: Connection for Gas Range, Connection for Electric Oven, Connection for Electric Dryer, Washer Hookup, Icemaker Connection
Structural Information
- Architectural Style: Ranch
- Exterior Const.: Frame, Brick, Stone
- Basement: Yes
- Basement Desc.: Full, Partially Finished, Interior Entry, Sump Pump, Concrete
- Roof: Shingle
- Drive-In Doors: Storm Door(s)
- Square Feet: 3,654
- Sq. Ft. Source: Public Records
- Living Area: 3,654 Sq. Ft.
- Year Built: 1951
Lot Features
- Lot Size (Acres): 0.51
- Lot Dimensions: .51
- Frontage: Public
- Street/Road Desc.: Paved
- Lot Features: Gentle Sloping, Level
Green Features
- Energy Efficient: Thermostat
Financial Considerations
- Price Per Sq. Ft.: $533.66
- Tax Amount: $17,151
- Tax Year: 2026
Disclosures and Reports
- Exclusions: Refrigerator In Basement.
- Disclosures/Rstr.: Steam shower primary bath currently not working. Irrigation system not connected. First-floor office currently configured w/built-ins but could be 5th bedroom. Property Record Card shows 4 bedrooms. **See www.447Dudley.com/unbranded for photos, video, 3D, floor plans. **Offers due Monday 3/30 @7pm
- Property ID: 706514
Get Pre-Approved Today
Schools
Schools serving 447 Dudley Rd
School District:Newton School District
| Name | Grades | Distance |
|---|---|---|
Memorial Spaulding Elementary School 250 Brookline Street, Newton, MA 02459 | K-5 | 0.4 mi |
Oak Hill Middle School, Newton, MA 130 Wheeler Road, Newton, MA 02459 | 6-8 | 0.7 mi |
Newton South High School 140 Brandeis Road, Newton, MA 02459 | 9-12 | 0.6 mi |
Disclaimer:
School attendance boundaries provided by ATTOM Data Solutions and are for reference only. Contact the school directly to verify enrollment eligibility.
Price & Sales History for 447 Dudley Rd
Date
Details
Price
Change
Source
8/26/2026
Sold
$1,950,000
-2.45%
MLS
6/16/2026
Price Reduced
$1,999,000
-4.76%
MLS
5/20/2026
Price Reduced
$2,099,000
-4.55%
MLS
3/25/2026
Listed
$2,199,000
—
MLS
Disclaimer: Historical sales information is derived from public records provided by the county offices. Information is not guaranteed and should be independently verified.
447 Dudley Road, Newton, MA 02459 (MLS# 73491946) is a Single Family property that was sold at $1,950,000 on August 26, 2026. This property was listed by Brenda van der Merwe from our Chestnut Hill - Hammond Office.Want to learn more about 447 Dudley Road? Do you have questions about finding other Single Family real estate for sale in Newton? You can browse all Newton real estate or contact a Coldwell Banker agent to request more information.