
This is a carousel with tiles that activate property listing cards. Use the previous and next buttons to navigate.
1/1
$2,295,000
This is a carousel with tiles that activate property listing cards. Use the previous and next buttons to navigate.
1/1
Property Description
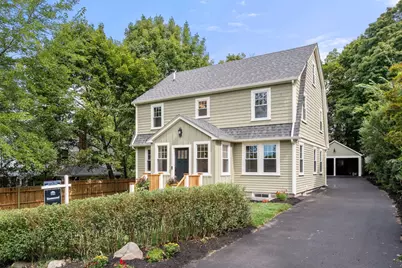
Stunningly renovated Colonial in the coveted Pierce School District, ideally positioned directly across from McGrath/Warren Field. The open-concecpt space is designed for both gracious entertaining & comfortable everyday living. The living room is anchored by a striking fireplace framed in floor-to-ceiling quartz, creating a dramatic yet inviting focal point. A first-floor office features sliders opening to a new deck overlooking the level, and manicured yard. The spacious eat-in kitchen is a true centerpiece, offering a generous center island, stainless steel appliances, quartz countertops, and an abundant room for gathering. A stylish half bath and convenient mudroom complete the first level. Upstairs, the light-filled primary suite offers a serene retreat, complete with a spacious walk-in closet and a luxurious bath featuring double vanities and an oversized shower. Two additional bedrooms, a beautifully appointed full bath, and a convenient second-floor laundry provide comfort and functionality for family and guests alike.The exceptional third floor offers a private ensuite bedroom with walk-in closet, full bath, and its own balcony-an ideal sanctuary for guests, an au pair, or a private retreat. The lower level has a fifth bedroom, full bath, and spacious playroom. There is a detached two car garage. Close to shops and highway access.
Full Property Details
Full Property Details for 46 Myrtle St
General
- Sold For: $2,295,000
- Taxes: $8,612 (2026)
- Status: Closed
- Type: Single Family
- Source: MLSPin
- MLS ID: 73575206
- Added to Site: 58 day(s) ago
Interior
- Number of Rooms: 7
- Interior Features: Bathroom - Full, Bathroom - With Shower Stall, Recessed Lighting, Open Floorplan, Slider, Bathroom, Mud Room, Office
- Fireplace: Yes
- Number of Fireplaces: 1
- Fireplace(s): Living Room
- Appliances: Electric Water Heater, Water Heater, Range, Dishwasher, Disposal, Microwave, Refrigerator, Washer, Dryer, Range Hood
- Flooring: Hardwood, Flooring - Stone/Ceramic Tile, Flooring - Hardwood
Rooms
Bathrooms
- Total Bathrooms: 5
- Full Bathrooms: 4
- Half Bathrooms: 1
- Main - Full Baths: 4
- Main - 1/2 Baths: 1
- Bathroom 1: Half Bathroom, Hardwood Flooring, Recessed Lighting, First
- Bathroom 2: Full Bathroom, Bathroom Double Vanity/Double Sink, B, Second
- Bathroom 3: Bathroom - Full, Bathroom - Tiled With Tub & Shower, Second
Bedrooms
- Total Bedrooms: 5
- Primary Bedroom: Yes, Second
- Bedroom 2: Closet, Hardwood Flooring, Recessed Lighting, Second
- Bedroom 3: Closet, Hardwood Flooring, Recessed Lighting, Second
- Bedroom 4: Full Bathroom, Walk-In Closet(s), Hardwood Flooring, Exterior Balcony, Recessed Lighting, Third
Other Rooms
- Living Room: Hardwood Flooring, Open Floorplan, Recessed Lighting, First
- Family Room: Hardwood Flooring, Recessed Lighting, Basement
- Kitchen: Hardwood Flooring, Open Floorplan, Recessed Lighting, Stainless Steel Appliances, Lighting - Pendant, First
- Dining Room: Hardwood Flooring, Open Floorplan, Recessed Lighting, First
- Office: Flooring - Hardwood, Deck - Exterior, Open Floor Plan, Recessed Lighting, Slider, First
- Laundry: Flooring - Hardwood, Second Floor
Additional Information
- Year Round: Yes
Exterior
- Exterior Features: Porch - Enclosed, Deck, Balcony, Professional Landscaping, Sprinkler System
Parking
- Garage: Yes
- Garage Spaces: 2
- Total Spaces: 6
- Parking Features: Detached, Paved Drive, Paved
Location
- County: Middlesex
- Driving Directions: Off of Temple St
School Information
- Elementary School: Peirce
- Middle School: Day
- High School: North
Heating & Cooling
- Air Conditioning: Yes
- Cooling Type: Central Air
- Cooling Zones: 2
- Heating Type: Forced Air, Heat Pump
- Heating Fuel: Forced Air, Heat Pump
- Heating Zones: 2
Utilities
- Sewer: Public Sewer
- Water: Public
Structural Information
- Architectural Style: Colonial
- Exterior Const.: Frame
- Basement: Yes
- Basement Desc.: Full, Partially Finished
- Roof: Shingle
- Square Feet: 2,989
- Sq. Ft. Source: Measured
- Living Area: 2,989 Sq. Ft.
- Year Built: 1922
Lot Features
- Lot Size (Acres): 0.21
- Lot Dimensions: .21
- Frontage: Public
- Lot Features: Level
Financial Considerations
- Price Per Sq. Ft.: $767.82
- Tax Amount: $8,612
- Tax Year: 2026
Disclosures and Reports
- Property ID: M:0032 B:0018 L:0017, 687854
Get Pre-Approved Today
Schools
Schools serving 46 Myrtle St
School District:Newton School District
| Name | Grades | Distance |
|---|---|---|
Peirce Elementary School 170 Temple Street, Newton, MA 02465 | K-5 | 0.1 mi |
F A Day Middle School 21 Minot Place, Newton, MA 02460 | 6-8 | 1.4 mi |
Newton North High School 457 Walnut Street, Newton, MA 02460 | 9-12 | 1.3 mi |
Disclaimer:
School attendance boundaries provided by ATTOM Data Solutions and are for reference only. Contact the school directly to verify enrollment eligibility.
Price & Sales History for 46 Myrtle St
Date
Details
Price
Change
Source
10/30/2026
Sold
$2,295,000
—
MLS
9/10/2026
Listed
$2,295,000
—
MLS
Disclaimer: Historical sales information is derived from public records provided by the county offices. Information is not guaranteed and should be independently verified.
46 Myrtle St, Newton, MA 02465 (MLS# 73575206) is a Single Family property that was sold at $2,295,000 on October 30, 2026. This property was listed by The Kennedy Lynch Team from our Chestnut Hill - Hammond Office.Want to learn more about 46 Myrtle St? Do you have questions about finding other Single Family real estate for sale in Newton? You can browse all Newton real estate or contact a Coldwell Banker agent to request more information.


