
This is a carousel with tiles that activate property listing cards. Use the previous and next buttons to navigate.
1/1
$2,100,000
This is a carousel with tiles that activate property listing cards. Use the previous and next buttons to navigate.
1/1
Property Description

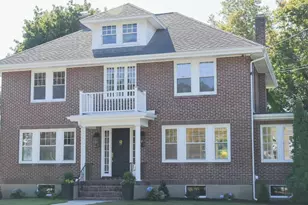
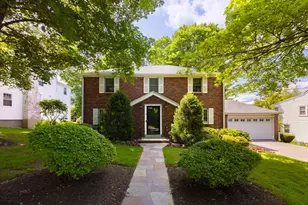
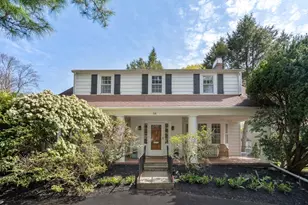
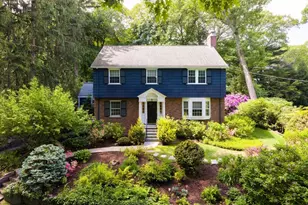
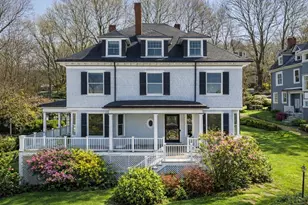
Gracefully set on a 14,000+ sq ft lot, this Chestnut Hill residence blends timeless character with the ease of Newton Centre living. Sunlight fills a gracious interior featuring an eat-in kitchen, formal dining room, expansive living room with wood-burning fireplace, serene sunroom, dedicated home office, and screened porch overlooking professionally landscaped grounds. The second floor offers a spacious primary suite with walk-in closet and spa-like bath with soaking tub and separate shower, plus two additional bedrooms and full bath. Thoughtful updates include newer systems, new kitchen counters and faucet, updated lighting, and fresh paint. Walk-up attic and unfinished basement provide excellent storage and future potential. Mudroom with laundry leads to detached 2-car garage. Ideally located near the D Green Line T, top-rated schools, and easy access to Boston. Don't miss this rare opportunity!
Full Property Details
Full Property Details for 5 Hammond St
General
- Sold For: $2,100,000
- Taxes: $22,370 (2026)
- Status: Closed
- Type: Single Family
- Source: MLSPin
- MLS ID: 73493868
- Added to Site: 102 day(s) ago
Interior
- Number of Rooms: 9
- Interior Features: Lighting - Pendant, Walk-In Closet(s), Kitchen, Mud Room, Office, Foyer, Sun Room, Walk-Up Attic
- Fireplace: Yes
- Number of Fireplaces: 1
- Appliances: Gas Water Heater, Range, Dishwasher, Disposal, Refrigerator, Freezer, Washer, Dryer, Range Hood
- Flooring: Wood, Tile, Flooring - Hardwood
Rooms
Bathrooms
- Total Bathrooms: 3
- Full Bathrooms: 2
- Half Bathrooms: 1
- Main - Full Baths: 2
- Main - 1/2 Baths: 1
- Bathroom 1: Half Bathroom, 4.50 x 6.33, First, 28 Sq. Ft.
- Bathroom 2: Full Bathroom, 9.33 x 6.17, Second, 57 Sq. Ft.
- Bathroom 3: Bathroom - Full, 6.33 x 13.00, Second, 82 Sq. Ft.
Bedrooms
- Total Bedrooms: 3
- Primary Bedroom: Yes, 13.00 x 19.42, Second, 252 Sq. Ft.
- Bedroom 2: Hardwood Flooring, 12.75 x 11.83, Second, 150 Sq. Ft.
- Bedroom 3: Hardwood Flooring, 12.75 x 11.50, Second, 146 Sq. Ft.
Other Rooms
- Living Room: Hardwood Flooring, 13.00 x 26.25, First, 341 Sq. Ft.
- Kitchen: Hardwood Flooring, Stainless Steel Appliances, Peninsula, Lighting - Pendant, 12.00 x 11.75, First, 141 Sq. Ft.
- Dining Room: Hardwood Flooring, Lighting - Pendant, Crown Molding, Decorative Molding, 13.00 x 16.00, First, 208 Sq. Ft.
- Office: Flooring - Hardwood, 7.75 x 8.25, First, 63 Sq. Ft.
- Laundry: Dryer Hookup - Electric, Washer Hookup, Electric Dryer Hookup
Additional Information
- Year Round: Yes
Exterior
- Exterior Features: Porch - Enclosed, Fenced Yard
Parking
- Garage: Yes
- Garage Spaces: 2
- Total Spaces: 6
- Parking Features: Detached, Off Street, Paved
Location
- County: Middlesex
- Driving Directions: Ward to Hammond or Commonwealth to Hammond
School Information
- Elementary School: Ward
- Middle School: Bigelow
- High School: Newton North
Heating & Cooling
- Air Conditioning: Yes
- Cooling Type: Central Air
- Cooling Zones: 2
- Heating Type: Forced Air, Natural Gas
- Heating Fuel: Forced Air, Natural Gas
- Heating Zones: 2
Utilities
- Sewer: Public Sewer
- Water: Public
- Utility Description: Connection for Gas Range, Connection for Electric Dryer, Washer Hookup
Structural Information
- Architectural Style: Colonial
- Exterior Const.: Brick
- Basement: Yes
- Basement Desc.: Full, Unfinished
- Roof: Slate
- Drive-In Doors: French Doors
- Square Feet: 2,666
- Sq. Ft. Source: Public Records
- Living Area: 2,666 Sq. Ft.
- Year Built: 1910
Lot Features
- Lot Size (Acres): 0.34
- Lot Dimensions: .34
- Frontage: Public
- Fence: Yes
- Lot Features: Corner Lot
- Fencing (Description): Fenced
Financial Considerations
- Price Per Sq. Ft.: $787.7
- Tax Amount: $22,370
- Tax Year: 2026
Disclosures and Reports
- Disclosures/Rstr.: Buyer/Buyer agent to do own due diligence, Seller makes no claims. Some photos are virtually enhanced. Some windows on first floor do not open.
- Property ID: S:61 B:009 L:0001, 697914
Get Pre-Approved Today
Schools
Schools serving 5 Hammond St
School District:Newton School District
| Name | Grades | Distance |
|---|---|---|
Ward Elementary School 10 Dolphin Rd, Newton, MA 02459 | K-5 | 0.2 mi |
Bigelow Middle School 42 Vernon Street, Newton, MA 02458 | 6-8 | 1.1 mi |
Newton North High School 457 Walnut Street, Newton, MA 02460 | 9-12 | 1.6 mi |
Disclaimer:
School attendance boundaries provided by ATTOM Data Solutions and are for reference only. Contact the school directly to verify enrollment eligibility.
Price & Sales History for 5 Hammond St
Date
Details
Price
Change
Source
6/23/2026
Sold
$2,100,000
-8.66%
MLS
3/31/2026
Listed
$2,299,000
—
MLS
Disclaimer: Historical sales information is derived from public records provided by the county offices. Information is not guaranteed and should be independently verified.
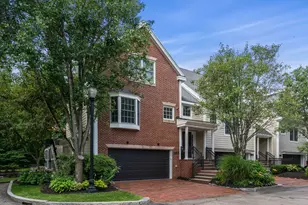
5 Hammond St, Newton, MA 02467 (MLS# 73493868) is a Single Family property that was sold at $2,100,000 on June 23, 2026. This property was listed by Jenna Levin from our Wellesley Office.Want to learn more about 5 Hammond St? Do you have questions about finding other Single Family real estate for sale in Newton? You can browse all Newton real estate or contact a Coldwell Banker agent to request more information.