
This is a carousel with tiles that activate property listing cards. Use the previous and next buttons to navigate.
1/1
$1,425,000
This is a carousel with tiles that activate property listing cards. Use the previous and next buttons to navigate.
1/1
Property Description
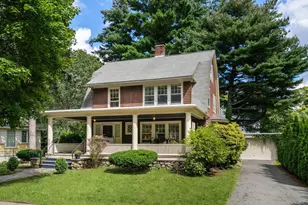
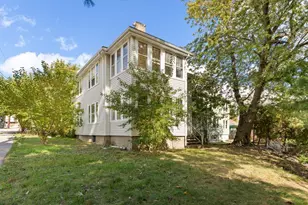
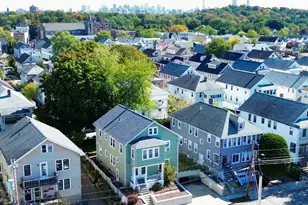
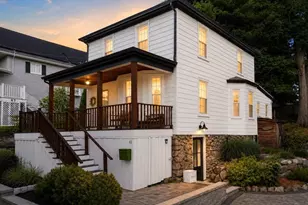
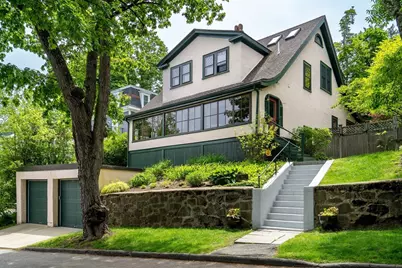
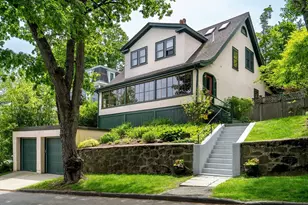
Delightful Arts and Crafts style Bungalow perched on a knoll on a dead-end, tree-lined side street in Newton Corner. Gorgeous and unusual original craftsman details throughout. Large living room with fireplace, dining room with bay-window and pantry connects to remodeled kitchen with stainless appliances, eating bar, cooking island, dining area and exterior access to patio and huge rear yard. Half bath on main level. Second floor has 3 bedrooms and study (used to be 4 bedrooms but a wall was taken down to create study). Modern full bathroom. Sky-lit primary bedroom, and laundry on this level. Basement has plenty of storage, and modern utilities and equipment. Hi-efficiency heating and AC systems. Two-car detached garage. Lot is over 13,600sf in an MR1 zone. Expansion possibilities or second attached unit might be built. Buyers to do due diligence. Convenient to the Pike, express bus, Newton Corner. Great commuter location. Fantastic opportunity.
Full Property Details
Full Property Details for 56 Bennington St
General
- Sold For: $1,425,000
- Taxes: $14,227 (2026)
- Status: Closed
- Type: Single Family
- Source: MLSPin
- MLS ID: 73524268
- Added to Site: 94 day(s) ago
Interior
- Number of Rooms: 8
- Interior Features: Closet, Walk-In Closet(s), Foyer, Study, Loft, Internet Available - Broadband
- Fireplace: Yes
- Number of Fireplaces: 1
- Fireplace(s): Living Room
- Appliances: Gas Water Heater, Tankless Water Heater, Oven, Dishwasher, Disposal, Range, Refrigerator, Freezer, Washer, Dryer, Range Hood, Plumbed For Ice Maker
- Flooring: Wood, Tile, Flooring - Wood
Rooms
Bathrooms
- Total Bathrooms: 2
- Full Bathrooms: 1
- Half Bathrooms: 1
- Main - Full Baths: 1
- Main - 1/2 Baths: 1
- Bathroom 1: Stone/Ceramic Tile Flooring, 5.00 x 4.00, First, 20 Sq. Ft.
- Bathroom 2: Tiled Bathroom with Tub and Shower, Skylight, Stone/, 7.00 x 5.00, Second, 35 Sq. Ft.
Bedrooms
- Total Bedrooms: 3
- Primary Bedroom: 14.00 x 10.00, Second, 140 Sq. Ft.
- Bedroom 2: Closet, Wood Flooring, 13.00 x 9.00, Second, 117 Sq. Ft.
- Bedroom 3: Cedar Closet(s), Wood Flooring, 14.00 x 14.00, Second, 196 Sq. Ft.
Other Rooms
- Living Room: Custom-Built Closet/Cabinets, Wood Flooring, Lighting - Sconce, Lighting - Pendant, 21.00 x 14.00, First, 294 Sq. Ft.
- Kitchen: Hardwood Flooring, Picture Window(s), Dining Area, Pantry, Stone/Granite/Solid Countertops, Recessed Lighting, Remodeled, Slider, Gas Stove, Peninsula, 23.00 x 13.00, First, 299 Sq. Ft.
- Dining Room: Custom-Built Closet/Cabinets, Wood Flooring, Bay/Bow/Box Window(s), Exterior Access, 16.00 x 14.00, First, 224 Sq. Ft.
- Laundry: Gas Dryer Hookup, Washer Hookup, Second Floor
Additional Information
- Year Round: Yes
Exterior
- Exterior Features: Porch - Enclosed, Patio, Rain Gutters, Storage, Garden, Stone Wall
Parking
- Garage: Yes
- Garage Spaces: 2
- Total Spaces: 2
- Parking Features: Detached, Off Street, Paved
Location
- Area: Newton Corner
- County: Middlesex
- Driving Directions: Off Centre St between Bellevue St and Newtonville Ave
School Information
- Elementary School: Underwood
- Middle School: Bigelow
- High School: North
Heating & Cooling
- Air Conditioning: Yes
- Cooling Type: Central Air
- Cooling Zones: 1
- Heating Type: Central, Hot Water, Natural Gas
- Heating Fuel: Central, Hot Water, Natural Gas
- Heating Zones: 3
Utilities
- Sewer: Public Sewer
- Water: Public
- Utility Description: Connection for Gas Range, Connection for Electric Oven, Connection for Gas Dryer, Washer Hookup, Icemaker Connection
Structural Information
- Architectural Style: Bungalow, Craftsman
- Exterior Const.: Frame
- Basement: Yes
- Basement Desc.: Full, Interior Entry, Concrete, Unfinished
- Roof: Shingle
- Square Feet: 1,961
- Sq. Ft. Source: Measured
- Living Area: 1,961 Sq. Ft.
- Year Built: 1880
Lot Features
- Lot Size (Acres): 0.31
- Lot Dimensions: .31
- Frontage: Public, Dead End
- Street/Road Desc.: Paved
- Lot Features: Sloped
Green Features
- Energy Efficient: Thermostat
Financial Considerations
- Price Per Sq. Ft.: $726.67
- Tax Amount: $14,227
- Tax Year: 2026
- Terms: Contract
Disclosures and Reports
- Exclusions: Diningroom Chandelier, Second Floor Curtains, Some Garden Plants.
- Disclosures/Rstr.: Property under video surveillance. Included in sale: basement chest freezer, work bench, some shelving and cabinetry, porch window screens.
- Property ID: 682868
- Block/Lot/Section: 21
Get Pre-Approved Today
Schools
Schools serving 56 Bennington St
School District:Newton School District
| Name | Grades | Distance |
|---|---|---|
Underwood Elementary School 101 Vernon Street, Newton, MA 02458 | K-5 | 0.3 mi |
Bigelow Middle School 42 Vernon Street, Newton, MA 02458 | 6-8 | 0.4 mi |
Newton North High School 457 Walnut Street, Newton, MA 02460 | 9-12 | 1.1 mi |
Disclaimer:
School attendance boundaries provided by ATTOM Data Solutions and are for reference only. Contact the school directly to verify enrollment eligibility.
Price & Sales History for 56 Bennington St
Date
Details
Price
Change
Source
8/24/2026
Sold
$1,425,000
5.56%
MLS
5/26/2026
Listed
$1,350,000
—
MLS
Disclaimer: Historical sales information is derived from public records provided by the county offices. Information is not guaranteed and should be independently verified.
56 Bennington St, Newton, MA 02458 (MLS# 73524268) is a Single Family property that was sold at $1,425,000 on August 24, 2026. This property was listed by Ezra Stillman from our Chestnut Hill - Hammond Office.Want to learn more about 56 Bennington St? Do you have questions about finding other Single Family real estate for sale in Newton? You can browse all Newton real estate or contact a Coldwell Banker agent to request more information.