This is a carousel with tiles that activate property listing cards. Use the previous and next buttons to navigate.
1/1
$4,500,000
This is a carousel with tiles that activate property listing cards. Use the previous and next buttons to navigate.
1/1
Property Description
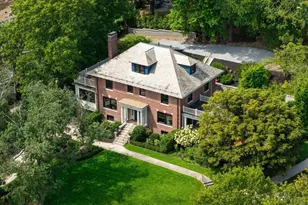
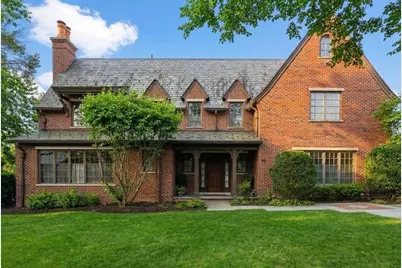
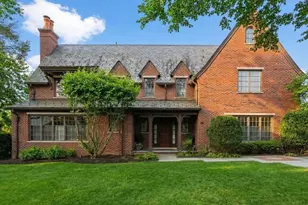
Thoughtfully rebuilt from the ground up, this distinctive brick residence seamlessly blends architectural authenticity with modern luxury. A gracious foyer leads into a light-filled main level with an open layout connecting the gourmet kitchen, fire-placed family room, elegant dining rm, and private library, ideal for everyday living and entertaining. The well-appointed kitchen has top-of-the-line appliances, custom cabinetry, and a large center island. A private sun-filled first-floor guest suite is tucked away. Second level features four ensuite bedrooms, including a luxurious primary suite w/ terrace. Third floor has an office/large playroom. Finished lower level is a highlight with an expansive media/game room, gym, wine cellar, half bath, and abundant storage. Custom mudroom off the two-car garage w/ heated driveway. Beautifully landscaped yard is a private retreat, well designed for easy outdoor living, w/ beautiful patio, gas fire pit, outdoor TV, and separate dining area.
Full Property Details
Full Property Details for 66 Montrose St
General
- Sold For: $4,500,000
- Taxes: $40,117 (2025)
- Status: Closed
- Type: Single Family
- Source: MLSPin
- MLS ID: 73494089
- Added to Site: 140 day(s) ago
Interior
- Number of Rooms: 10
- Interior Features: Closet/Cabinets - Custom Built, Cable Hookup, Recessed Lighting, Closet, Lighting - Overhead, Vestibule, High Speed Internet Hookup, Decorative Molding, Tray Ceiling(s), Archway, Bathroom - Tiled With Shower Stall, Library, Home Office, Exercise Room, Media Room, Bonus Room, Bathroom, Wet Bar, Walk-Up Attic, Wired for Sound, Internet Available - Broadband, High Speed Internet
- Fireplace: Yes
- Number of Fireplaces: 2
- Appliances: Gas Water Heater, Range, Dishwasher, Disposal, Microwave, Refrigerator, Freezer, Washer, Dryer, Range Hood, Plumbed For Ice Maker
- Flooring: Tile, Carpet, Hardwood, Flooring - Hardwood, Flooring - Wall to Wall Carpet, Flooring - Wood, Flooring - Stone/Ceramic Tile
Rooms
Bathrooms
- Total Bathrooms: 7
- Full Bathrooms: 5
- Half Bathrooms: 2
- Main Floor Baths: 2
- Main - Full Baths: 5
- Main - 1/2 Baths: 2
- Bathroom 1: Half Bathroom, Stone/Ceramic Tile Flooring, Recessed Lighting, Remodeled, Lighting - Sconce, 5.58 x 4.67, Main, First, 26 Sq. Ft.
- Bathroom 2: Full Bathroom, Tiled Bathroom with Shower Stall, Sto, 4.67 x 8.25, Main, First, 38 Sq. Ft.
- Bathroom 3: Bathroom - Full, Bathroom - Double Vanity/Sink, Bath, 16.50 x 10.50, Second, 173 Sq. Ft.
Bedrooms
- Total Bedrooms: 5
- Primary Bedroom: 14.67 x 19.50, Second, 286 Sq. Ft.
- Bedroom 2: Full Bathroom, Walk-In Closet(s), Custom-Built Closet/Cabinets, Hardwood Flooring, Stone/Ceramic Tile Fl, 13.92 x 17.58, Second, 244 Sq. Ft.
- Bedroom 3: Full Bathroom, Walk-In Closet(s), Custom-Built Closet/Cabinets, Hardwood Flooring, Stone/Ceramic Tile Fl, 17.33 x 12.92, Second, 223 Sq. Ft.
- Bedroom 4: Full Bathroom, Walk-In Closet(s), Hardwood Flooring, Stone/Ceramic Tile Flooring, Cable Hookup, High-Spee, 13.92 x 15.75, Second, 219 Sq. Ft.
Other Rooms
- Family Room: Hardwood Flooring, French Doors, Cable Hookup, Exterior Access, High-Speed Internet Hookup, Open Floorplan, Recessed Lighting, Remodeled, 16.17 x 19.58, Main, First, 316 Sq. Ft.
- Kitchen: Custom-Built Closet/Cabinets, Hardwood Flooring, Dining Area, Pantry, Stone/Granite/Solid Countertops, Upgraded Countertops, French Doors, Kitchen Island, Breakfast Bar/Nook, Exterior Access, High-Speed Internet Hookup, Open Floorplan, Recessed Lighting, Remodeled, Stainless Steel Appliances, Pot-Filler Faucet, Gas Stove, Lighting - Pendant, Vestibule, Pocket Door, Main, First
- Dining Room: Hardwood Flooring, French Doors, Wet Bar, High-Speed Internet Hookup, Remodeled, Wine Chiller, Lighting - Sconce, Lighting - Pendant, Archway, Pocket Door, 18.83 x 12.17, Main, First, 229 Sq. Ft.
- Office: Closet, Flooring - Wall to Wall Carpet, Lighting - Overhead, Vestibule, 34.83 x 19.00, Third, 661 Sq. Ft.
- Laundry: Gas Dryer Hookup, Sink, Second Floor, Washer Hookup
Additional Information
- Security/Safety: Security System
Exterior
- Exterior Features: Patio, Covered Patio/Deck, Rain Gutters, Professional Landscaping, Sprinkler System, Decorative Lighting, Screens, Garden, Outdoor Gas Grill Hookup
- Color: red brick
Parking
- Garage: Yes
- Attached garage: Yes
- Garage Spaces: 2
- Total Spaces: 7
- Parking Features: Attached, Garage Door Opener, Heated Garage, Storage, Garage Faces Side, Paved Drive, Off Street, Driveway, Paved
Location
- County: Middlesex
- Driving Directions: Beacon St. to Grant to Ward right onto Waverly, right on Montrose. House at end of street on right.
School Information
- Elementary School: Ward
- Middle School: Bigelow
- High School: Newton North High
Heating & Cooling
- Air Conditioning: Yes
- Cooling Type: Central Air, Ductless
- Cooling Zones: 7
- Heating Type: Forced Air, Natural Gas, Ductless, Fireplace(s)
- Heating Fuel: Forced Air, Natural Gas, Ductless, Fireplace(s)
- Heating Zones: 7
Utilities
- Sewer: Public Sewer
- Water: Public
- Utility Description: Connection for Gas Range, Connection for Gas Oven, Washer Hookup, Icemaker Connection, Generator Connection, Outdoor Gas Grill Hookup
Structural Information
- Architectural Style: Tudor
- Exterior Const.: Brick
- Basement: Yes
- Basement Desc.: Full, Finished, Radon Remediation System
- Roof: Slate, Rubber
- Drive-In Doors: French Doors, Pocket Door
- Square Feet: 7,522
- Sq. Ft. Source: Measured
- Living Area: 7,522 Sq. Ft.
- Year Built: 2009
Lot Features
- Lot Size (Acres): 0.23
- Lot Dimensions: .23
- Frontage: Public
- Lot Features: Wooded, Level
Financial Considerations
- Price Per Sq. Ft.: $598.25
- Tax Amount: $40,117
- Tax Year: 2025
Disclosures and Reports
- Disclosures/Rstr.: See attached floor plans; there are 5 bathrooms. The third floor is a bonus space. Currently used as an office and for overflow guests.
- Property ID: S:73 B:019 L:0010, 703361
Get Pre-Approved Today
Schools
Schools serving 66 Montrose St
School District:Newton School District
| Name | Grades | Distance |
|---|---|---|
Ward Elementary School 10 Dolphin Rd, Newton, MA 02459 | K-5 | 0.1 mi |
Bigelow Middle School 42 Vernon Street, Newton, MA 02458 | 6-8 | 0.8 mi |
Newton North High School 457 Walnut Street, Newton, MA 02460 | 9-12 | 1.4 mi |
Disclaimer:
School attendance boundaries provided by ATTOM Data Solutions and are for reference only. Contact the school directly to verify enrollment eligibility.
Price & Sales History for 66 Montrose St
Date
Details
Price
Change
Source
8/04/2026
Sold
$4,500,000
-6.23%
MLS
3/31/2026
Listed
$4,799,000
—
MLS
Disclaimer: Historical sales information is derived from public records provided by the county offices. Information is not guaranteed and should be independently verified.
66 Montrose St, Newton, MA 02458 (MLS# 73494089) is a Single Family property that was sold at $4,500,000 on August 04, 2026. This property was listed by Robin Allen from our Brookline-Newton-Chestnut Hill Regional Office.Want to learn more about 66 Montrose St? Do you have questions about finding other Single Family real estate for sale in Newton? You can browse all Newton real estate or contact a Coldwell Banker agent to request more information.