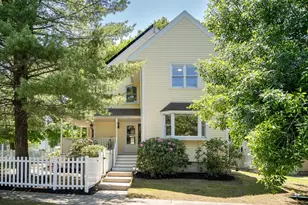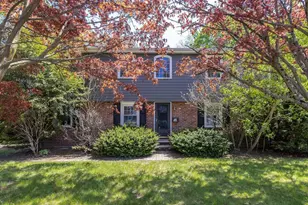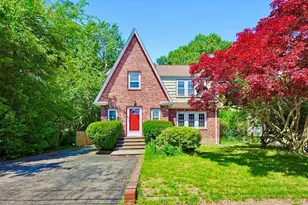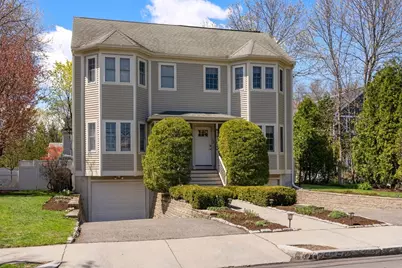

This is a carousel with tiles that activate property listing cards. Use the previous and next buttons to navigate.
1/1
$1,427,000
This is a carousel with tiles that activate property listing cards. Use the previous and next buttons to navigate.
1/1
Property Description
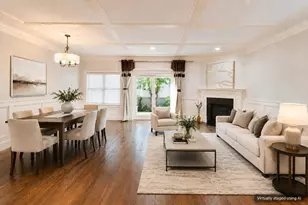
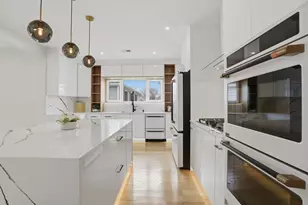
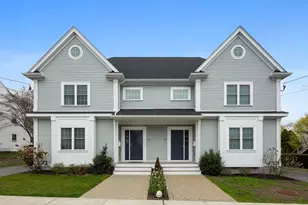
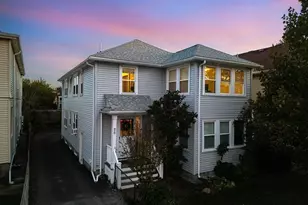
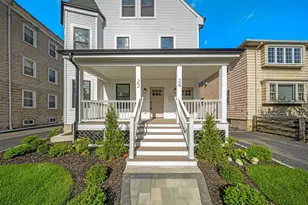
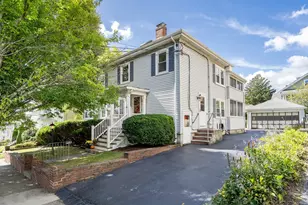
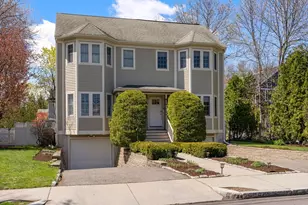
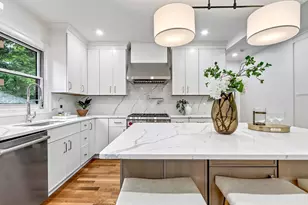
Welcome home! Beautiful sun-filled 3-bedroom, 3.5-bath townhome in coveted location just minutes from West Newton Square shops, restaurants & train.This bright & spacious home features an open-concept design w/ 9-foot ceilings, creating an airy, inviting feel throughout. The well equipped kitchen w/ maple cabinetry, stone countertops & center island opens seamlessly to dining & living areas w/ gas fireplace-ideal for gatherings w/ family & friends. Upstairs, the primary suite offers a peaceful retreat w/ private bath highlighted by a cathedral ceiling & skylight that fills the room w/ natural light, two additional bedrooms, full bath & laundry for everyday convenience. Great finished lower level w/ full bath directly connects to the main living space via an open stairwell, creating a natural extension of the home-perfect for a playroom, office or gym. Beautiful, spacious grounds w/ private deck & one car garage. Lives like a single family home. A gem!
Full Property Details
Full Property Details for 73 Oak Ave #1
General
- Sold For: $1,427,000
- Taxes: $11,010 (2026)
- Status: Closed
- Type: Condo
- Source: MLSPin
- MLS ID: 73508844
- Added to Site: 75 day(s) ago
Interior
- Number of Rooms: 8
- Interior Features: Recessed Lighting, Bonus Room
- Fireplace: Yes
- Number of Fireplaces: 1
- Fireplace(s): Living Room
- Appliances: Range, Dishwasher, Disposal, Microwave, Refrigerator, Washer, Dryer
- Flooring: Tile, Hardwood, Vinyl
Rooms
Bathrooms
- Total Bathrooms: 4
- Full Bathrooms: 3
- Half Bathrooms: 1
- Main - Full Baths: 3
- Main - 1/2 Baths: 1
- Bathroom 1: Half Bathroom, Stone/Ceramic Tile Flooring, First
- Bathroom 2: Full Bathroom, Bathroom with Tub and Shower, Stone/C, Second
- Bathroom 3: Bathroom - Full, Basement
Bedrooms
- Total Bedrooms: 3
- Primary Bedroom: Yes, Second
- Bedroom 2: Closet, Hardwood Flooring, Second
- Bedroom 3: Closet, Hardwood Flooring, Second
Other Rooms
- Living Room: Hardwood Flooring, Bay/Bow/Box Window(s), Open Floorplan, First
- Family Room: First
- Kitchen: Hardwood Flooring, Pantry, Stone/Granite/Solid Countertops, Kitchen Island, Recessed Lighting, Stainless Steel Appliances, First
- Dining Room: Hardwood Flooring, Crown Molding, First
- Laundry: Second Floor, In Unit, Electric Dryer Hookup, Washer Hookup
Additional Information
- Year Round: Yes
Exterior
- Exterior Features: Deck, Fenced Yard, Professional Landscaping, Sprinkler System
Parking
- Garage: Yes
- Attached garage: Yes
- Garage Spaces: 1
- Total Spaces: 3
- Parking Features: Under, Deeded, Off Street, Paved
Location
- Area: West Newton
- County: Middlesex
- Driving Directions: Aurburndale Ave or Webster St to Oak Ave
School Information
- Elementary School: Burr
- Middle School: Fa Day
- High School: Newton North
Community
- Pets Allowed: Yes
Heating & Cooling
- Air Conditioning: Yes
- Cooling Type: Central Air, Heat Pump
- Cooling Zones: 2
- Heating Type: Forced Air, Heat Pump, Natural Gas
- Heating Fuel: Forced Air, Heat Pump, Natural Gas
- Heating Zones: 3
Utilities
- Sewer: Public Sewer
- Water: Public
- Utility Description: Connection for Gas Range, Connection for Electric Dryer, Washer Hookup
Structural Information
- Exterior Const.: Frame
- Basement: Yes
- Basement Desc.: Y
- Roof: Shingle
- Stories/Levels: 3
- Square Feet: 2,217
- Sq. Ft. Source: Measured
- Living Area: 2,217 Sq. Ft.
- Year Built: 1998
Lot Features
- Lot Size (Acres): 0.2
- Lot Dimensions: .2
- Fence: Yes
- Fencing (Description): Fenced
Financial Considerations
- Price Per Sq. Ft.: $643.66
- Tax Amount: $11,010.75
- Tax Year: 2026
Disclosures and Reports
- Documents Avail.: Master Deed
- Disclosures/Rstr.: No condo fees. Master insurance shared 50/50 Premium for 2026–2027 (effective May) is $5, 535.48 per unit w/ Northfield Insurance Company. Landscaper expenses are currently shared ~$140/ month per year. Snow plowing currently separate. Check accuracy for school assignment.
- Property ID: S:33 B:022 L:0013, 3276345
Get Pre-Approved Today
Schools
Schools serving 73 Oak Ave #1
School District:Newton School District
| Name | Grades | Distance |
|---|---|---|
Burr Elementary School 171 Pine Street, Newton, MA 02466 | K-5 | 0.5 mi |
F A Day Middle School 21 Minot Place, Newton, MA 02460 | 6-8 | 1.1 mi |
Newton North High School 457 Walnut Street, Newton, MA 02460 | 9-12 | 1.3 mi |
Disclaimer:
School attendance boundaries provided by ATTOM Data Solutions and are for reference only. Contact the school directly to verify enrollment eligibility.
Price & Sales History for 73 Oak Ave #1
Date
Details
Price
Change
Source
6/10/2026
Sold
$1,427,000
9.85%
MLS
4/28/2026
Listed
$1,299,000
—
MLS
Disclaimer: Historical sales information is derived from public records provided by the county offices. Information is not guaranteed and should be independently verified.
73 Oak Ave #1, Newton, MA 02465 (MLS# 73508844) is a Condo property that was sold at $1,427,000 on June 10, 2026. This property was listed by Petrone-Hunter Realty Group from our Wellesley Office.Want to learn more about 73 Oak Ave #1? Do you have questions about finding other Condo real estate for sale in Newton? You can browse all Newton real estate or contact a Coldwell Banker agent to request more information.