
This is a carousel with tiles that activate property listing cards. Use the previous and next buttons to navigate.
1/1
$2,699,000
This is a carousel with tiles that activate property listing cards. Use the previous and next buttons to navigate.
1/1
Property Description
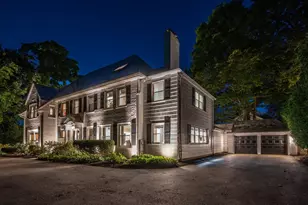
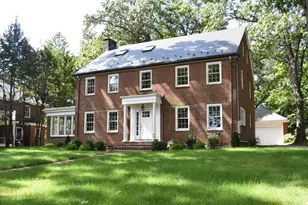
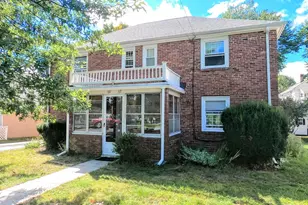
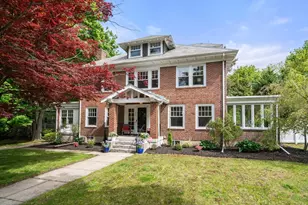
Prime Newton Centre location. Set on the Carriage Lane of Commonwealth Avenue is this stately brick Colonial-style residence with a slate roof. Well-maintained, the home has been carefully renovated, incorporating modern amenities for today's lifestyle. Off the foyer is the living room, with a coffered ceiling and a fireplace, that leads into a magnificent kitchen with an oversized island, breakfast bar, and top-of-the-line appliances. The elegant dining room is adjacent to a lovely sunroom overlooking the grounds. A powder room and a mudroom complete this level. On the second level is the primary bedroom suite with a dressing room and spa-like bathroom, plus two more bedrooms, another full bathroom, and laundry. The third level has two more bedrooms and a full bathroom. The lower level is comprised of a family room, bonus room, and full bathroom. In addition to a great level yard with a patio, there is a garage. Easy access to public transportation, shops, parks, and schools.
Full Property Details
Full Property Details for 799 Commonwealth Ave
General
- Sold For: $2,699,000
- Taxes: $20,602 (2026)
- Status: Closed
- Type: Single Family
- Source: MLSPin
- MLS ID: 73517505
- Added to Site: 149 day(s) ago
Interior
- Number of Rooms: 11
- Interior Features: Closet/Cabinets - Custom Built, Recessed Lighting, Bathroom - Full, Bathroom - Double Vanity/Sink, Countertops - Stone/Granite/Solid, Window Seat, Closet, Sun Room, Mud Room, Bathroom, Bonus Room, Wired for Sound
- Fireplace: Yes
- Number of Fireplaces: 1
- Fireplace(s): Living Room
- Appliances: Oven, Dishwasher, Disposal, Microwave, Range, Refrigerator, Washer, Dryer, Wine Refrigerator, Range Hood
- Flooring: Flooring - Wall to Wall Carpet, Flooring - Stone/Ceramic Tile
Rooms
Bathrooms
- Total Bathrooms: 5
- Full Bathrooms: 4
- Half Bathrooms: 1
- Main - Full Baths: 4
- Main - 1/2 Baths: 1
- Bathroom 1: Half Bathroom, Hardwood Flooring, Pedestal Sink, First
- Bathroom 2: Full Bathroom, Bathroom Double Vanity/Double Sink, S, Second
- Bathroom 3: Bathroom - Full, Bathroom - Double Vanity/Sink, Floo, Second
Bedrooms
- Total Bedrooms: 5
- Primary Bedroom: Yes, Second
- Bedroom 2: Full Bathroom, Bathroom Double Vanity/Double Sink, Closet, Hardwood Flooring, Recessed Lighting, Second
- Bedroom 3: Closet, Hardwood Flooring, Second
- Bedroom 4: Walk-In Closet(s), Hardwood Flooring, Third
Other Rooms
- Living Room: Coffered Ceiling(s), Custom-Built Closet/Cabinets, Hardwood Flooring, Open Floorplan, First
- Family Room: Full Bathroom, Exterior Access, Recessed Lighting, Basement
- Kitchen: Bathroom - Half, Hardwood Flooring, Dining Area, Stone/Granite/Solid Countertops, Kitchen Island, Exterior Access, Open Floorplan, Recessed Lighting, Second Dishwasher, Stainless Steel Appliances, Wine Chiller, First
- Dining Room: Hardwood Flooring, French Doors, Open Floorplan, First
- Laundry: Gas Dryer Hookup, Washer Hookup, Second Floor
Additional Information
- Year Round: Yes
- Security/Safety: Security System
Exterior
- Exterior Features: Patio, Fenced Yard
Parking
- Garage: Yes
- Garage Spaces: 1
- Total Spaces: 4
- Parking Features: Detached, Garage Door Opener, Tandem
Location
- County: Middlesex
- Driving Directions: On carriage lane at corner of Cedar Street
School Information
- Elementary School: Mason - Rice
- Middle School: Brown
- High School: North/ South
Heating & Cooling
- Air Conditioning: Yes
- Cooling Type: Central Air
- Cooling Zones: 4
- Heating Type: Natural Gas
- Heating Fuel: Natural Gas
- Heating Zones: 4
Utilities
- Sewer: Public Sewer
- Water: Public
Structural Information
- Architectural Style: Colonial
- Basement: Yes
- Basement Desc.: Partially Finished, Walk-Out Access, Interior Entry, Sump Pump
- Roof: Slate, Rubber
- Drive-In Doors: French Doors
- Square Feet: 4,403
- Sq. Ft. Source: Measured
- Living Area: 4,403 Sq. Ft.
- Year Built: 1906
Lot Features
- Lot Size (Acres): 0.23
- Lot Dimensions: .23
- Fence: Yes
- Lot Features: Corner Lot, Level
- Fencing (Description): Fenced/Enclosed, Fenced
Financial Considerations
- Price Per Sq. Ft.: $612.99
- Tax Amount: $20,602
- Tax Year: 2026
Disclosures and Reports
- Exclusions: Wine Refrigerator In Basement
- Disclosures/Rstr.: Public record states 3.5 bathrooms but there are 4.5 bathrooms.
- Property ID: 683470
Get Pre-Approved Today
Schools
Schools serving 799 Commonwealth Ave
School District:Newton School District
| Name | Grades | Distance |
|---|---|---|
Mason-Rice Elementary School 149 Pleasant Street, Newton, MA 02459 | K-5 | 0.4 mi |
Charles E Brown Middle School 125 Meadowbrook Rd, Newton, MA 02459 | 6-8 | 2.1 mi |
Newton South High School 140 Brandeis Road, Newton, MA 02459 | 9-12 | 1.8 mi |
Disclaimer:
School attendance boundaries provided by ATTOM Data Solutions and are for reference only. Contact the school directly to verify enrollment eligibility.
Price & Sales History for 799 Commonwealth Ave
Date
Details
Price
Change
Source
9/04/2026
Sold
$2,699,000
—
MLS
7/09/2026
Price Reduced
$2,699,000
-2.39%
MLS
5/29/2026
Price Reduced
$2,765,000
-2.12%
MLS
5/13/2026
Listed
$2,825,000
—
MLS
Disclaimer: Historical sales information is derived from public records provided by the county offices. Information is not guaranteed and should be independently verified.
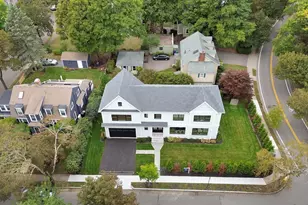
799 Commonwealth Avenue, Newton, MA 02459 (MLS# 73517505) is a Single Family property that was sold at $2,699,000 on September 04, 2026. This property was listed by Tamar Harrison from our Chestnut Hill - Hammond Office.Want to learn more about 799 Commonwealth Avenue? Do you have questions about finding other Single Family real estate for sale in Newton? You can browse all Newton real estate or contact a Coldwell Banker agent to request more information.