This is a carousel with tiles that activate property listing cards. Use the previous and next buttons to navigate.
1/1
$1,089,000
This is a carousel with tiles that activate property listing cards. Use the previous and next buttons to navigate.
1/1
Property Description
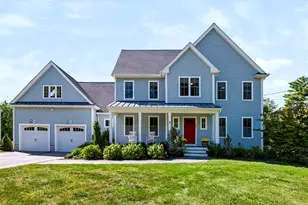
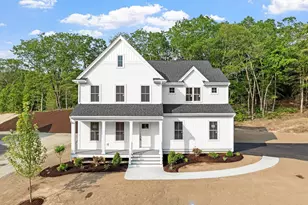
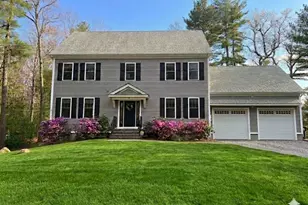
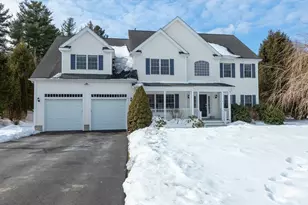
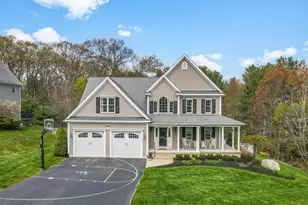
Set on two private acres, this stunning young colonial offers sun-filled spaces and an easy flow for everyday living and entertaining. The beautiful kitchen features quartz countertops, rich cabinetry and an oversized island that opens to the dining area and large deck overlooking the private yard-perfect for summer dinners and relaxed weekends. The main level is filled with beautiful h/w floors, sunlight and inviting living spaces that flow naturally, along w/ a flexible office/bedroom. Upstairs, the primary suite feels like a true retreat w/ an inviting sitting area, walk-in closet & en-suite bath. Three additional rooms offer great flexibility, including a large bonus room perfect for movie nights or a relaxed hangout space. The walk-out finished basement creates add'l living space for a gym, playroom or family room w/ sliders to the backyard. Close to trails, kayak launches, parks & commuter rail, this wonderful property offers a picturesque setting for celebrating life's moments.
Full Property Details
Full Property Details for 104 Myrtle St
General
- Sold For: $1,089,000
- Taxes: $17,106 (2026)
- Status: Closed
- Type: Single Family
- Source: MLSPin
- MLS ID: 73521854
- Added to Site: 144 day(s) ago
Interior
- Number of Rooms: 9
- Interior Features: Closet, High Speed Internet Hookup, Recessed Lighting, Office
- Appliances: Tankless Water Heater, Range, Dishwasher, Microwave, Refrigerator, Washer, Dryer
- Flooring: Tile, Hardwood, Flooring - Hardwood
Rooms
Bathrooms
- Total Bathrooms: 3
- Full Bathrooms: 2
- Half Bathrooms: 1
- Main - Full Baths: 2
- Main - 1/2 Baths: 1
- Bathroom 1: Half Bathroom, Hardwood Flooring, First
- Bathroom 2: Tiled Bathroom with Tub and Shower, Stone/Ceramic T, Second
- Bathroom 3: Bathroom - Full, Bathroom - Tiled With Tub & Shower, Second
Bedrooms
- Total Bedrooms: 4
- Primary Bedroom: Yes, Second
- Bedroom 2: Wall-to-Wall Carpet, Cable Hookup, Closet - Double, Second
- Bedroom 3: Closet, Wall-to-Wall Carpet, Cable Hookup, Second
- Bedroom 4: Skylight, Wall-to-Wall Carpet, Recessed Lighting, Second
Other Rooms
- Living Room: Hardwood Flooring, Cable Hookup, Recessed Lighting, First
- Family Room: Vinyl Flooring, Cable Hookup, Recessed Lighting, Slider, Basement
- Kitchen: Hardwood Flooring, Kitchen Island, Cable Hookup, Open Floorplan, Recessed Lighting, Stainless Steel Appliances, Lighting - Pendant, First
- Dining Room: Hardwood Flooring, Exterior Access, Slider, First
- Office: Closet, Flooring - Hardwood, French Doors, High Speed Internet Hookup, Recessed Lighting, First
- Laundry: Flooring - Hardwood, Electric Dryer Hookup, Washer Hookup, Second Floor
Additional Information
- Year Round: Yes
Exterior
- Exterior Features: Deck - Composite, Patio, Rain Gutters, Professional Landscaping, Screens
- Color: Forest
Parking
- Garage: Yes
- Attached garage: Yes
- Garage Spaces: 2
- Total Spaces: 7
- Parking Features: Attached, Off Street, Paved
Location
- County: Norfolk
- Driving Directions: Use GPS.
School Information
- Elementary School: Hod/Freeman
- Middle School: King Philip
- High School: King Philip
Heating & Cooling
- Air Conditioning: Yes
- Cooling Type: Central Air
- Cooling Zones: 2
- Heating Type: Forced Air, Propane
- Heating Fuel: Forced Air, Propane
- Heating Zones: 2
Utilities
- Sewer: Private Sewer
- Water: Public
- Utility Description: Connection for Electric Dryer, Washer Hookup, Generator Connection
Structural Information
- Architectural Style: Colonial, Saltbox
- Exterior Const.: Frame
- Basement: Yes
- Basement Desc.: Partially Finished, Walk-Out Access, Interior Entry
- Roof: Shingle
- Drive-In Doors: French Doors, Insulated Doors
- Square Feet: 3,364
- Sq. Ft. Source: Public Records
- Living Area: 3,364 Sq. Ft.
- Year Built: 2018
Lot Features
- Lot Size (Acres): 2.01
- Lot Dimensions: 2.01
- Frontage: Public
- Lot Features: Wooded
Green Features
- Energy Efficient: Thermostat
Financial Considerations
- Price Per Sq. Ft.: $323.72
- Tax Amount: $17,106.45
- Tax Year: 2026
- Terms: Contract
Disclosures and Reports
- Exclusions: All Tvs, Generator
- Disclosures/Rstr.: Floor plans provided for marketing purposes only. Buyer & buyer's agent are responsible for conducting their own due diligence and verifying all listing information and measurements.
- Property ID: 151208
- Block/Lot/Section: 36
Get Pre-Approved Today
Schools
Schools serving 104 Myrtle St
School Districts:Norfolk School District, King Philip School District
| Name | Grades | Distance |
|---|---|---|
H Olive Day 232 Main Street, Norfolk, MA 02056 | PK-2 | 1.4 mi |
Freeman-Kennedy School 70 Boardman Street, Norfolk, MA 02056 | 3-6 | 1.9 mi |
King Philip Middle School 18 King Street, Norfolk, MA 02056 | 7-8 | 2.7 mi |
King Philip Regional High School 201 Franklin Street, Wrentham, MA 02093 | 9-12 | 4.1 mi |
Disclaimer:
School attendance boundaries provided by ATTOM Data Solutions and are for reference only. Contact the school directly to verify enrollment eligibility.
Price & Sales History for 104 Myrtle St
Date
Details
Price
Change
Source
9/04/2026
Sold
$1,089,000
—
MLS
5/20/2026
Listed
$1,089,000
—
MLS
Disclaimer: Historical sales information is derived from public records provided by the county offices. Information is not guaranteed and should be independently verified.
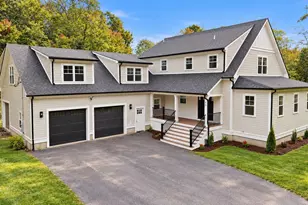
104 Myrtle Street, Norfolk, MA 02056 (MLS# 73521854) is a Single Family property that was sold at $1,089,000 on September 04, 2026. This property was listed by Danielle Rochefort from our Westwood-Needham Regional Office.Want to learn more about 104 Myrtle Street? Do you have questions about finding other Single Family real estate for sale in Norfolk? You can browse all Norfolk real estate or contact a Coldwell Banker agent to request more information.