
This is a carousel with tiles that activate property listing cards. Use the previous and next buttons to navigate.
1/1
$900,000
This is a carousel with tiles that activate property listing cards. Use the previous and next buttons to navigate.
1/1
Property Description
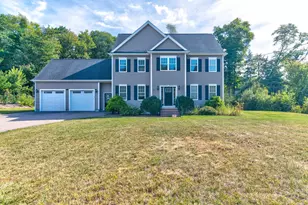
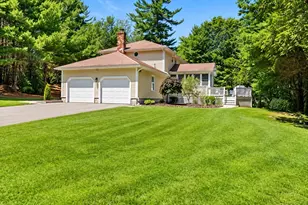
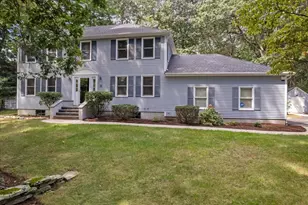
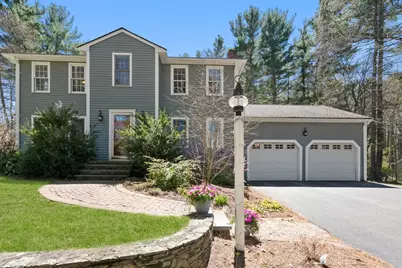
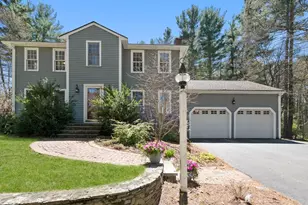
OH cancelled - accepted offer. Enjoy your own peaceful natural sanctuary with the benefit of neighborhoods just around the corner. Nestled on a private 1.27-acre lot, this beautifully updated Colonial offers a lifestyle centered around comfort, entertaining, and the outdoors. Warm, inviting living spaces include a private office and dining room with French doors, an updated kitchen with breakfast bar and dining area open to the living room, and a stunning family room addition with vaulted ceiling, custom built-ins, gas fireplace, and French doors leading to the patio. A screened porch creates the perfect setting for summer dining and relaxing evenings. Upstairs features a spacious primary suite with updated bath, 3 additional bedrooms, and a second full bath. The finished lower level offers flexible recreation, fitness, and office space. Enjoy the composite deck, patio, large backyard, & shed for convenient backyard storage.
Full Property Details
Full Property Details for 43 Maple St
General
- Sold For: $900,000
- Taxes: $12,778 (2926)
- Status: Closed
- Type: Single Family
- Source: MLSPin
- MLS ID: 73510418
- Added to Site: 163 day(s) ago
Interior
- Number of Rooms: 9
- Interior Features: Home Office, Mud Room, Game Room, High Speed Internet
- Fireplace: Yes
- Number of Fireplaces: 2
- Fireplace(s): Family Room, Living Room
- Appliances: Water Heater, Range, Dishwasher, Refrigerator, Washer, Dryer, Plumbed For Ice Maker
- Flooring: Tile, Carpet, Hardwood, Flooring - Hardwood, Flooring - Stone/Ceramic Tile, Flooring - Wall to Wall Carpet
Rooms
Bathrooms
- Total Bathrooms: 3
- Full Bathrooms: 2
- Half Bathrooms: 1
- Main - Full Baths: 2
- Main - 1/2 Baths: 1
- Bathroom 1: Half Bathroom, Stone/Ceramic Tile Flooring, First
- Bathroom 2: Full Bathroom, Bathroom Double Vanity/Double Sink, T, Second
- Bathroom 3: Bathroom - With Tub & Shower, Flooring - Stone/Cera, Second
Bedrooms
- Total Bedrooms: 4
- Primary Bedroom: Yes, Second
- Bedroom 2: Closet, Wall-to-Wall Carpet, Second
- Bedroom 3: Closet, Wall-to-Wall Carpet, Second
- Bedroom 4: Closet, Wall-to-Wall Carpet, Second
Other Rooms
- Living Room: Hardwood Flooring, First
- Family Room: Vaulted Ceiling(s), Hardwood Flooring, French Doors, Recessed Lighting, First
- Kitchen: Hardwood Flooring, Dining Area, Stone/Granite/Solid Countertops, Breakfast Bar/Nook, Recessed Lighting, Stainless Steel Appliances, Lighting - Pendant, First
- Dining Room: Hardwood Flooring, French Doors, Recessed Lighting, First
- Office: Flooring - Hardwood, First
- Laundry: Electric Dryer Hookup, Washer Hookup, First Floor
Additional Information
- Year Round: Yes
Exterior
- Exterior Features: Porch - Screened, Deck - Composite, Patio, Storage, Professional Landscaping
- Color: Light blue
Parking
- Garage: Yes
- Attached garage: Yes
- Garage Spaces: 2
- Total Spaces: 6
- Parking Features: Attached, Paved Drive, Off Street
Location
- County: Norfolk
- Driving Directions: Park to Maple or Union to King to Maple
School Information
- Elementary School: H Olive Day; Freeman Kennedy
- Middle School: King Philip Middle School
- High School: King Philip High School
Heating & Cooling
- Air Conditioning: Yes
- Cooling Type: Central Air
- Cooling Zones: 2
- Heating Type: Central, Baseboard, Oil, Electric, Leased Propane Tank
- Heating Fuel: Central, Baseboard, Oil, Electric, Leased Propane Tank
- Heating Zones: 3
Utilities
- Sewer: Private Sewer
- Water: Private
- Utility Description: Connection for Electric Range, Connection for Electric Oven, Connection for Electric Dryer, Washer Hookup, Icemaker Connection
Structural Information
- Architectural Style: Colonial
- Exterior Const.: Frame
- Basement: Yes
- Basement Desc.: Full, Partially Finished, Bulkhead, Sump Pump, Radon Remediation System
- Roof: Shingle
- Drive-In Doors: Storm Door(s), French Doors
- Square Feet: 2,460
- Sq. Ft. Source: Public Records
- Living Area: 2,460 Sq. Ft.
- Year Built: 1984
Lot Features
- Lot Size (Acres): 1.27
- Lot Dimensions: 1.27
- Frontage: Public
- Lot Features: Wooded
Financial Considerations
- Price Per Sq. Ft.: $365.85
- Tax Amount: $12,778
- Tax Year: 2926
- Terms: Contract
Disclosures and Reports
- Disclosures/Rstr.: Radon mitigation system in place. Hot tub off the deck is currently not working. Sump pump and french drains in the basement below the addition. Generator connection/circuit breaker sub panel.
- Property ID: 150597
- Block/Lot/Section: 44
Get Pre-Approved Today
Schools
Schools serving 43 Maple St
School Districts:Norfolk School District, King Philip School District
| Name | Grades | Distance |
|---|---|---|
H Olive Day 232 Main Street, Norfolk, MA 02056 | PK-2 | 1.8 mi |
Freeman-Kennedy School 70 Boardman Street, Norfolk, MA 02056 | 3-6 | 2.3 mi |
King Philip Middle School 18 King Street, Norfolk, MA 02056 | 7-8 | 0.9 mi |
King Philip Regional High School 201 Franklin Street, Wrentham, MA 02093 | 9-12 | 1.6 mi |
Disclaimer:
School attendance boundaries provided by ATTOM Data Solutions and are for reference only. Contact the school directly to verify enrollment eligibility.
Price & Sales History for 43 Maple St
Date
Details
Price
Change
Source
7/28/2026
Sold
$900,000
0.11%
MLS
5/20/2026
Price Reduced
$899,000
-5.37%
MLS
4/30/2026
Listed
$950,000
—
MLS
Disclaimer: Historical sales information is derived from public records provided by the county offices. Information is not guaranteed and should be independently verified.
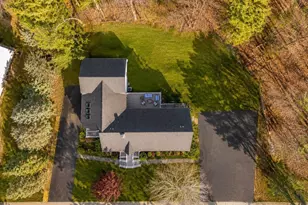
43 Maple Street, Norfolk, MA 02056 (MLS# 73510418) is a Single Family property that was sold at $900,000 on July 28, 2026. This property was listed by Anne Marie Smith from our Westwood-Needham Regional Office.Want to learn more about 43 Maple Street? Do you have questions about finding other Single Family real estate for sale in Norfolk? You can browse all Norfolk real estate or contact a Coldwell Banker agent to request more information.