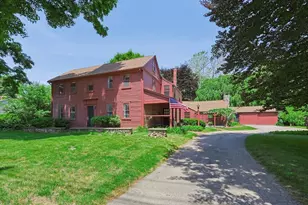
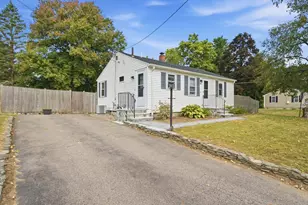
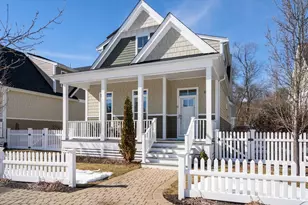
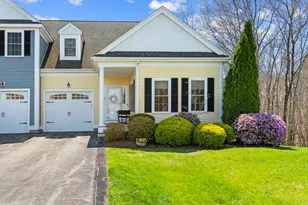
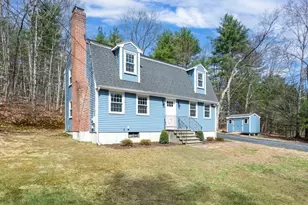
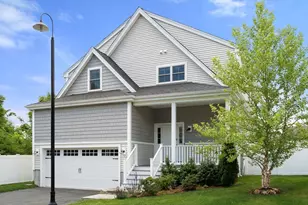
This is a carousel with tiles that activate property listing cards. Use the previous and next buttons to navigate.
1/1
$742,000
This is a carousel with tiles that activate property listing cards. Use the previous and next buttons to navigate.
1/1
Property Description
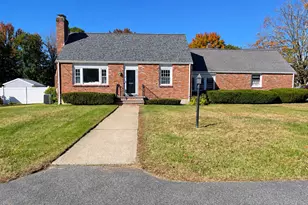
This beautiful ranch offers the ease of one-floor living with warm, welcoming spaces and a thoughtful layout designed for everyday comfort. The heart of the home is the spectacular cathedral-ceiling family room-an exceptional gathering space filled with natural light and backyard views that create a relaxed, inviting atmosphere, ideal for hosting large gatherings and celebrating life's moments. At the front of the home, the fire-placed living room with custom built-ins provides a comfortable setting for quieter moments, reading or visiting with guests. The lovely eat-in kitchen is complemented by a bright, versatile room with direct access to the expansive deck overlooking the incredibly private backyard. Whether used as a welcoming entry, sitting room, playroom, casual dining area or home office, this flexible space creates a seamless connection between the home's interior and the outdoors. Two well-appointed bathrooms enhance the home's functionality, including a beautiful vaulted-ceiling bath with a skylight and shower, and a second full bath conveniently located near the bedrooms. The private backyard offers an ideal setting for morning coffee, summer barbecues and peaceful evenings spent relaxing outside. Additional features include hardwood floors, central air, recessed lighting and an oversized two-car attached garage. A large unfinished basement provides excellent expansion potential, while a separate crawl space beneath the family room offers even more storage. Offering exceptional gathering spaces, a thoughtful floor plan and a serene, private outdoor setting, this inviting home blends everyday comfort with proximity to schools, playgrounds, Patriot Place, the commuter rail, Stony Brook Reservation, Pond Street Recreation Complex and outdoor recreation.
Full Property Details
Full Property Details for 45 Needham St
General
- Sold For: $742,000
- Taxes: $8,906 (2026)
- Status: Closed
- Type: Single Family
- Source: MLSPin
- MLS ID: 73556493
- Added to Site: 74 day(s) ago
Interior
- Number of Rooms: 7
- Interior Features: Recessed Lighting, Slider, Crown Molding, Closet - Double, Bonus Room
- Fireplace: Yes
- Number of Fireplaces: 1
- Fireplace(s): Living Room
- Appliances: Water Heater, Range, Dishwasher, Refrigerator
- Flooring: Tile, Carpet, Hardwood, Flooring - Hardwood
Rooms
Bathrooms
- Total Bathrooms: 2
- Full Bathrooms: 2
- Main - Full Baths: 2
- Bathroom 1: 3/4 Bathroom, Bathroom with Shower Stall, Skylight, Cathedral Ceiling(s), Linen Closet, Stone/Ceramic Til, First
- Bathroom 2: Full Bathroom, Bathroom with Tub and Shower, Linen C, First
Bedrooms
- Total Bedrooms: 3
- Primary Bedroom: First
- Bedroom 2: Closet, Hardwood Flooring, First
- Bedroom 3: Closet, Hardwood Flooring, First
Other Rooms
- Living Room: Closet, Custom-Built Closet/Cabinets, Hardwood Flooring, Exterior Access, Recessed Lighting, Crown Molding, First
- Family Room: Cathedral Ceiling(s), Hardwood Flooring, Recessed Lighting, First
- Kitchen: Stone/Ceramic Tile Flooring, Dining Area, First
- Laundry: Electric Dryer Hookup, Washer Hookup, In Basement
Additional Information
- Year Round: Yes
Exterior
- Exterior Features: Deck - Composite, Rain Gutters
Parking
- Garage: Yes
- Attached garage: Yes
- Garage Spaces: 2
- Total Spaces: 6
- Parking Features: Attached, Garage Door Opener, Storage, Workshop in Garage, Oversized, Off Street, Paved
Location
- County: Norfolk
- Driving Directions: Use GPS
School Information
- Elementary School: Hod/Freeman
- Middle School: King Philip
- High School: King Philip
Heating & Cooling
- Air Conditioning: Yes
- Cooling Type: Central Air
- Cooling Zones: 2
- Heating Type: Forced Air, Oil
- Heating Fuel: Forced Air, Oil
- Heating Zones: 2
Utilities
- Sewer: Private Sewer
- Water: Public
- Utility Description: Connection for Electric Range, Connection for Electric Dryer, Washer Hookup
Structural Information
- Architectural Style: Ranch
- Basement: Yes
- Basement Desc.: Full, Interior Entry, Bulkhead, Unfinished
- Roof: Shingle
- Square Feet: 1,640
- Sq. Ft. Source: Public Records
- Living Area: 1,640 Sq. Ft.
- Year Built: 1962
Lot Features
- Lot Size (Acres): 0.69
- Lot Dimensions: .69
- Frontage: Public
- Lot Features: Wooded
Financial Considerations
- Price Per Sq. Ft.: $452.44
- Tax Amount: $8,906
- Tax Year: 2026
- Terms: Contract
Disclosures and Reports
- Disclosures/Rstr.: Floor plans are for marketing purposes only and are not guaranteed to be accurate or to scale. Buyer and buyer's agent are responsible for verifying all listing information and measurements.
- Property ID: 152998
- Block/Lot/Section: 72
Get Pre-Approved Today
Schools
Schools serving 45 Needham St
School Districts:Norfolk School District, King Philip School District
| Name | Grades | Distance |
|---|---|---|
Freeman-Kennedy School 70 Boardman Street, Norfolk, MA 02056 | 3-6 | 0.9 mi |
H Olive Day 232 Main Street, Norfolk, MA 02056 | PK-2 | 1.2 mi |
King Philip Middle School 18 King Street, Norfolk, MA 02056 | 7-8 | 1.2 mi |
King Philip Regional High School 201 Franklin Street, Wrentham, MA 02093 | 9-12 | 2.9 mi |
Disclaimer:
School attendance boundaries provided by ATTOM Data Solutions and are for reference only. Contact the school directly to verify enrollment eligibility.
Price & Sales History for 45 Needham St
Date
Details
Price
Change
Source
9/16/2026
Sold
$742,000
6.02%
MLS
7/29/2026
Listed
$699,900
—
MLS
Disclaimer: Historical sales information is derived from public records provided by the county offices. Information is not guaranteed and should be independently verified.
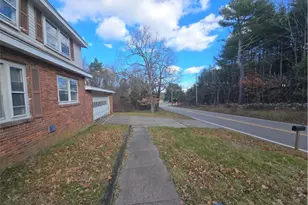
45 Needham Street, Norfolk, MA 02056 (MLS# 73556493) is a Single Family property that was sold at $742,000 on September 16, 2026. This property was listed by Danielle Rochefort from our Westwood-Needham Regional Office.Want to learn more about 45 Needham Street? Do you have questions about finding other Single Family real estate for sale in Norfolk? You can browse all Norfolk real estate or contact a Coldwell Banker agent to request more information.