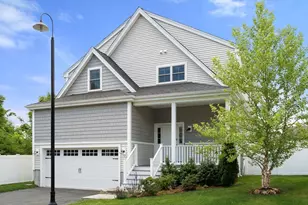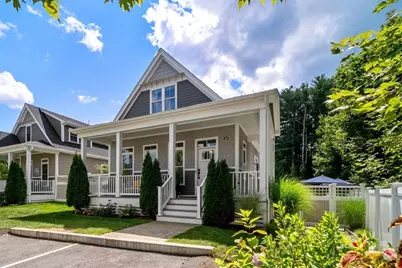
This is a carousel with tiles that activate property listing cards. Use the previous and next buttons to navigate.
1/1
$927,500
This is a carousel with tiles that activate property listing cards. Use the previous and next buttons to navigate.
1/1
Property Description
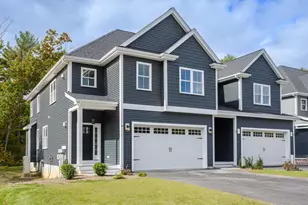
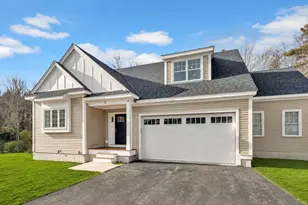
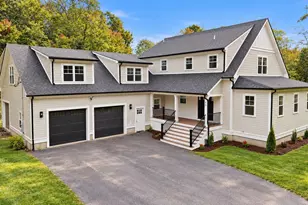
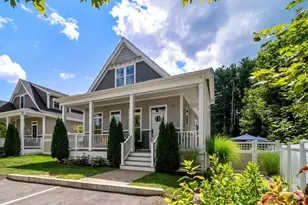
Set on one of Boyde's Crossing's most coveted pond-side lots, this custom home delivers a refined lifestyle shaped by serenity, beauty and exceptional indoor-outdoor living. Farmer's porches and a private patio create elegant spaces to savor quiet mornings, unwind at sunset or entertain against a naturally picturesque backdrop. Inside, cathedral ceilings, rich h/w floors, plantation shutters and exquisite millwork elevate every room. The dramatic living room flows into a designer chef's kitchen, ideal for intimate evenings or gatherings. The 1st-floor primary suite offers a tranquil retreat w/ elegant bath, walk-in closet and porch access. Upstairs features a spacious loft, light-filled guest bedroom & full bath. The beautifully fin. lower level provides impressive add'l living space framed by oversized windows and serene views. Community gardens, outdoor gathering spaces and a path to the commuter rail create the wonderful lifestyle and sense of community that makes Boydes so special.
Full Property Details
Full Property Details for 62 Boydes Crossing #39
General
- Sold For: $927,500
- HOA FEE: $385/month
- Taxes: $11,085 (2026)
- Status: Closed
- Type: Condo
- Source: MLSPin
- MLS ID: 73521990
- Added to Site: 53 day(s) ago
Interior
- Number of Rooms: 6
- Interior Features: Recessed Lighting, Wainscoting, Loft
- Fireplace: Yes
- Number of Fireplaces: 1
- Fireplace(s): Living Room
- Appliances: Oven, Dishwasher, Microwave, Range, Refrigerator, Washer, Dryer, Range Hood
- Flooring: Tile, Hardwood, Flooring - Hardwood
Rooms
Bathrooms
- Total Bathrooms: 3
- Full Bathrooms: 2
- Half Bathrooms: 1
- Main - Full Baths: 2
- Main - 1/2 Baths: 1
- Bathroom 1: Half Bathroom, Stone/Ceramic Tile Flooring, Beadboard, First
- Bathroom 2: 3/4 Bathroom, Tiled Bathroom with Shower Stall, Ston, First
- Bathroom 3: Bathroom - Full, Bathroom - With Tub & Shower, Close, Second
Bedrooms
- Total Bedrooms: 2
- Primary Bedroom: Yes, First
- Bedroom 2: Hardwood Flooring, Wainscoting, Closet - Double, Second
Other Rooms
- Living Room: Cathedral Ceiling(s), Custom-Built Closet/Cabinets, Hardwood Flooring, Cable Hookup, Recessed Lighting, First
- Family Room: Vinyl Flooring, Cable Hookup, Recessed Lighting, Closet - Double, Basement
- Kitchen: Hardwood Flooring, Pantry, Upgraded Countertops, Kitchen Island, Upgraded Cabinets, Open Floorplan, Recessed Lighting, Stainless Steel Appliances, First
- Dining Room: Closet, Hardwood Flooring, Exterior Access, Slider, First
- Laundry: Flooring - Stone/Ceramic Tile, Electric Dryer Hookup, Washer Hookup, First Floor, In Unit
Additional Information
- Year Round: Yes
Exterior
- Exterior Features: Porch, Patio, Decorative Lighting, Fenced Yard, Screens, Professional Landscaping, Stone Wall
Parking
- Garage: Yes
- Garage Spaces: 1
- Total Spaces: 2
- Parking Features: Detached, Off Street, Deeded
Location
- County: Norfolk
- Complex: Boyde's Crossing
- Building Name: Boyde's Crossing
- Driving Directions: Use GPS
School Information
- Elementary School: Hod/Freeman
- Middle School: King Philip
- High School: King Philip
Heating & Cooling
- Air Conditioning: Yes
- Cooling Type: Central Air
- Cooling Zones: 2
- Heating Type: Forced Air, Natural Gas
- Heating Fuel: Forced Air, Natural Gas
- Heating Zones: 2
Utilities
- Sewer: Private Sewer
- Water: Public
- Utility Description: Connection for Gas Range, Connection for Electric Oven, Connection for Electric Dryer, Washer Hookup
Structural Information
- Exterior Const.: Frame
- Basement: Yes
- Basement Desc.: Y
- Roof: Shingle
- Drive-In Doors: Insulated Doors, French Doors
- Stories/Levels: 3
- Square Feet: 2,429
- Sq. Ft. Source: Public Records
- Living Area: 2,429 Sq. Ft.
- Year Built: 2019
Lot Features
- Fence: Yes
- Fencing (Description): Fenced
Green Features
- Energy Efficient: Thermostat
- Energy Generation: Solar
Financial Considerations
- Price Per Sq. Ft.: $381.84
- Association Fee: $385
- Assoc Fee Freq.: Monthly
- Tax Amount: $11,085.45
- Tax Year: 2026
- Terms: Contract
Disclosures and Reports
- Exclusions: Tv Above Fireplace (Tv Mount To Stay)
- Disclosures/Rstr.: Floor plans provided for marketing purposes only. Buyer and buyer's agent are responsible for conducting their own due diligence and verifying all listing information including measurements & solar details.
- Property ID: 5039102
- Block/Lot/Section: 56
Get Pre-Approved Today
Schools
Schools serving 62 Boydes Crossing #39
School Districts:Norfolk School District, King Philip School District
| Name | Grades | Distance |
|---|---|---|
Freeman-Kennedy School 70 Boardman Street, Norfolk, MA 02056 | 3-6 | 0.2 mi |
H Olive Day 232 Main Street, Norfolk, MA 02056 | PK-2 | 0.8 mi |
King Philip Middle School 18 King Street, Norfolk, MA 02056 | 7-8 | 1.7 mi |
King Philip Regional High School 201 Franklin Street, Wrentham, MA 02093 | 9-12 | 3.4 mi |
Disclaimer:
School attendance boundaries provided by ATTOM Data Solutions and are for reference only. Contact the school directly to verify enrollment eligibility.
Price & Sales History for 62 Boydes Crossing #39
Date
Details
Price
Change
Source
6/22/2026
Sold
$927,500
8.16%
MLS
5/20/2026
Listed
$857,500
—
MLS
Disclaimer: Historical sales information is derived from public records provided by the county offices. Information is not guaranteed and should be independently verified.
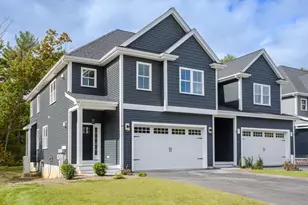
62 Boyde's Crossing #39, Norfolk, MA 02056 (MLS# 73521990) is a Condo property that was sold at $927,500 on June 22, 2026. This property was listed by Danielle Rochefort from our Westwood-Needham Regional Office.Want to learn more about 62 Boyde's Crossing #39? Do you have questions about finding other Condo real estate for sale in Norfolk? You can browse all Norfolk real estate or contact a Coldwell Banker agent to request more information.