This is a carousel with tiles that activate property listing cards. Use the previous and next buttons to navigate.
1/41
$1,150,000 Just Listed
This is a carousel with tiles that activate property listing cards. Use the previous and next buttons to navigate.
1/41
Property Description
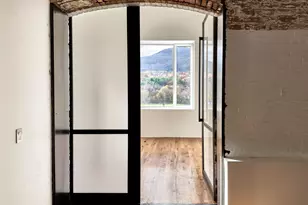
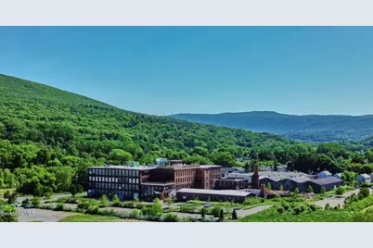
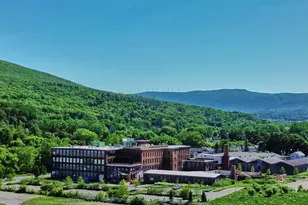
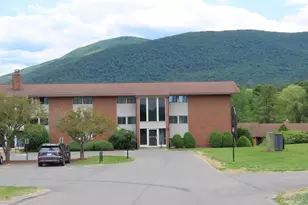
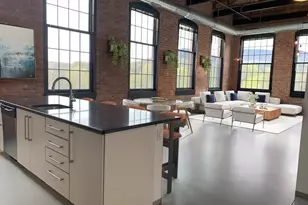
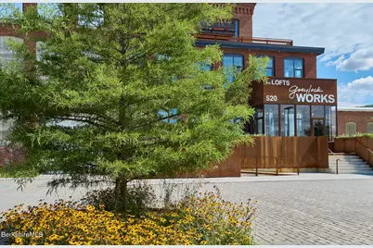
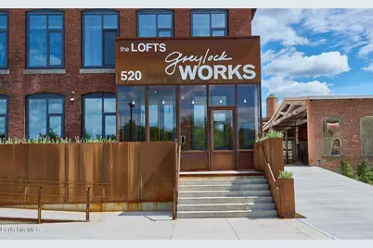
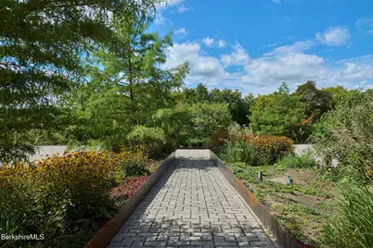
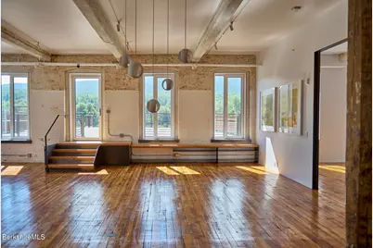
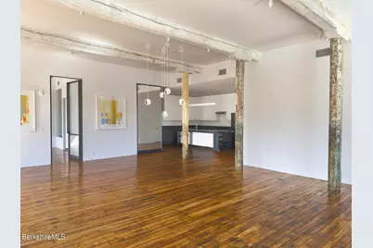
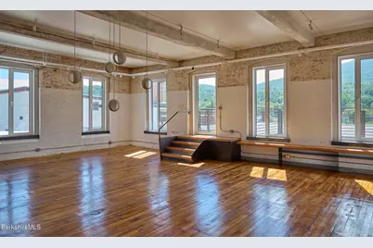
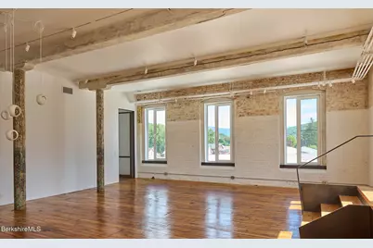
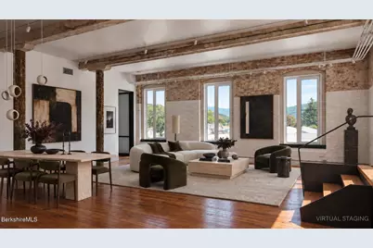
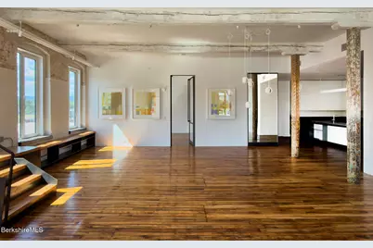
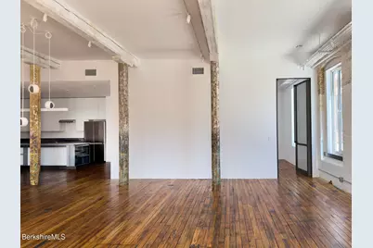
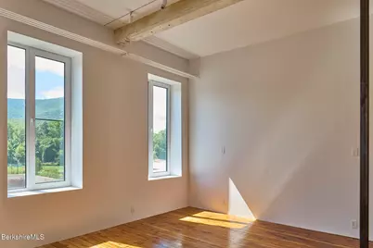
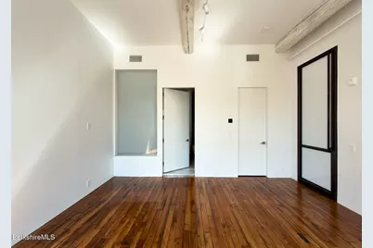
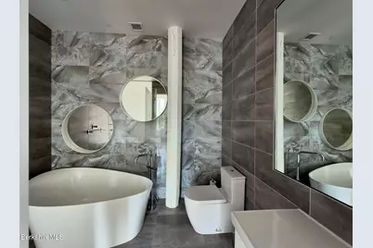
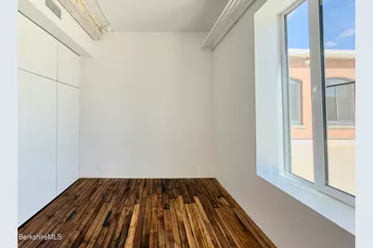
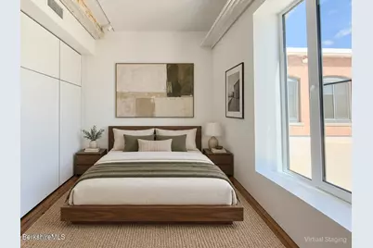
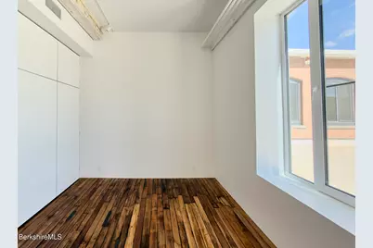
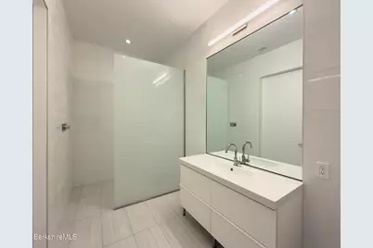
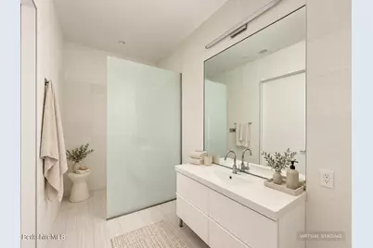
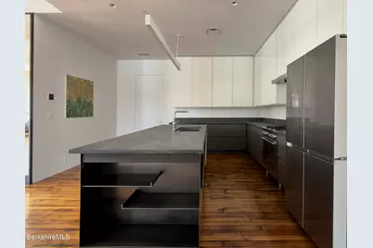
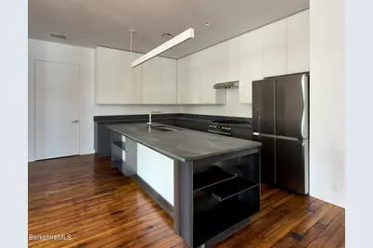
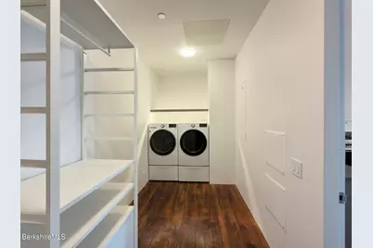
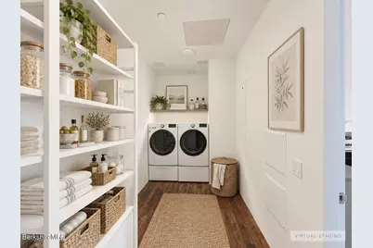
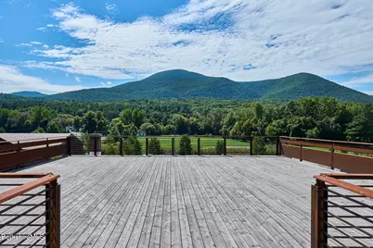
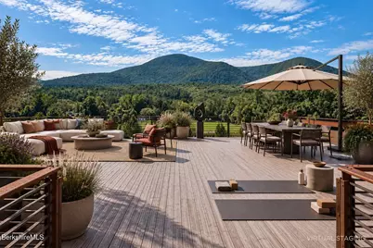
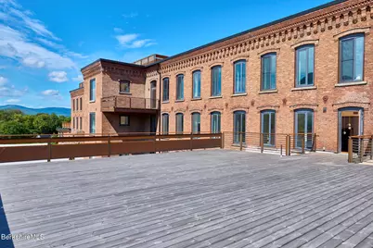
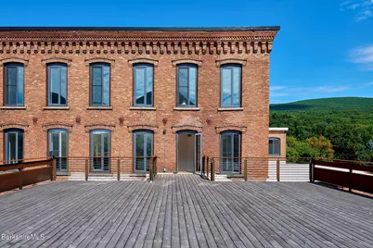
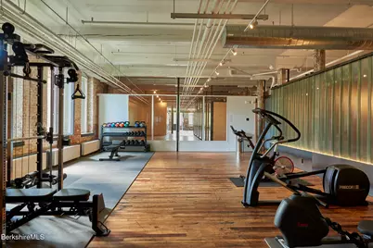
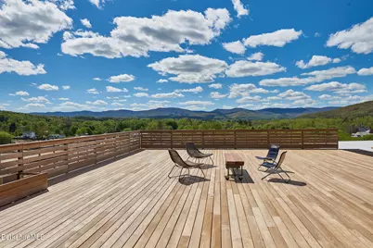
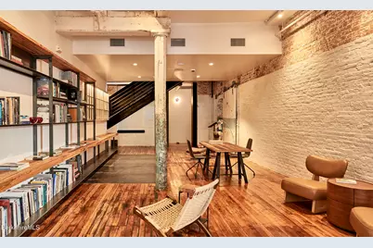
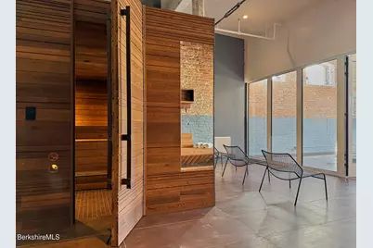
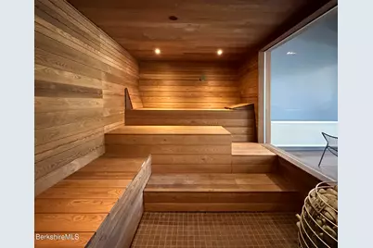
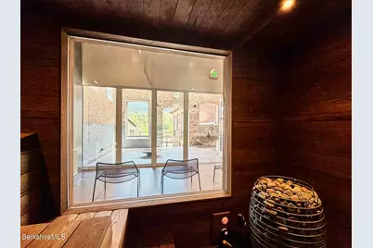
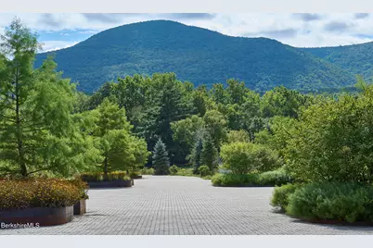
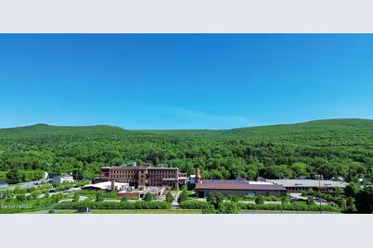
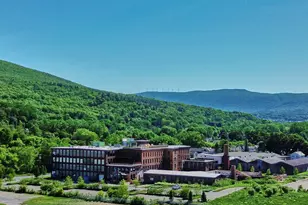
Some spaces change the way you imagine living. Loft 306 is one of them. 1,985 SF inside. Another 1,615 SF of private terrace outside. South-facing Berkshire mountain views. Suddenly there is room for long summer dinners, a garden in pots, friends for the weekend, morning coffee in the sun--and an entire outdoor room under a very big Berkshire sky. Conceived by celebrated architects LATENT, Greylock WORKS is a highly considered transformation of a historic Berkshire mill, respecting what was here rather than erasing it. Original brick, massive timber beams, weathered columns and restored wood floors have been preserved and celebrated, while highly custom modern interventions and locally sourced materials create something both distinctly of the present and deeply rooted in place. The expansive living and dining space unfolds beneath those original beams and columns, with windows on multiple sides bringing in light and framing the surrounding hills. Built-in window benches practically insist that you sit down and enjoy the view. A few steps away, doors open directly onto the terrace, allowing inside and out to become one generous living space. And what a space it is. At 1,615 SF, the private terrace gives you room to live out of doors with the same generosity as within: long lunches and dinners, lounging, entertaining, planting--or doing very little at all while looking out across the Berkshire mountains. The kitchen is made for gathering, with a substantial island, extensive cabinetry, stainless appliances, gas cooktop and locally sourced schist countertops. Two bedrooms and two full baths offer privacy for owners and guests, while the primary bath--with its freestanding soaking tub beside an original mill column--beautifully captures the dialogue between the building's industrial past and its modern life. There is ample storage, built-in closet organization and dedicated laundry, too. Because beautiful Berkshire homes are considerably more enjoyable when everything has somewhere to go. Beyond your door are the Greylock WORKS fitness center, library, sauna, Sunset Lounge and rooftop deck, along with the food, makers, wellness and events of this remarkable historic mill campus. MASS MoCA and downtown North Adams are minutes away; Williams College, Williamstown and the outdoor life of the northern Berkshires are close at hand. A Berkshire loft for people who care about architecture and place--but also mountains, space, friends around the table and a life lived very happily out of doors.
Full Property Details
Full Property Details for 520 State Rd #306
General
- Price: $1,150,000
- HOA FEE: $1,170
- Taxes: $6,422 (2026)
- Status: Active
- Type: Condo
- Source: 1109
- MLS ID: 250823
- Updated: 9/12/2026
- Added to Site: 3 day(s) ago
Interior
- Number of Rooms: 5
- Interior Features: Stone Countertop, High Speed Wiring, Central A/C, Elevator, Vaulted Ceilings, Walk-In Closet(s)
- Appliances: Microwave, Energy Star Rated Dishwasher, Energy Star Rated Dryer, Energy Star Rated Refrigerator, Energy Star Rated Stove/Oven, Energy Star Rated Washer
- Flooring: Reclaimed Wood, Wood
Rooms
Bathrooms
- Total Bathrooms: 2
- Full Bathrooms: 2
Bedrooms
- Total Bedrooms: 2
Other Rooms
- Laundry: In Unit
Exterior
- Exterior Features: Lighting, Deciduous Shade Trees, Public Transportation within 1/2 Mile, Deck
Parking
- Parking Features: Off Street
Location
- Area: North Registry
Community
- Association: Yes
- Assoc. Fees Include: Elevator, Exercise Room, Exterior Maintenance, Garden Area, Gas, Hot Water, Master Insurance, Road Maintenance, Sauna/Steam, Sewer, Snow Removal, Trash, Water
Heating & Cooling
- Air Conditioning: Yes
- Cooling Type: Electric
- Heating Type: Electric, Nat Gas, Forced Air
Utilities
- Sewer: Public Sewer
- Water: Public
- Utility Description: Fiber Optic Availabl
Structural Information
- Architectural Style: Other, Conversion
- Exterior Const.: Brick, Masonry
- Roof: Other, Rubber
- Windows: Insulated Windows
- Square Feet: 1,985
- Year Built: 2025
- Year Built Source: Owner
- Property Condition: Updated/Remodeled
Lot Features
- Zoning: Residential
Green Features
- Sustainability: Renewable Materials, Salvaged Materials, Recycled Materials, Regionally-Sourced Materials
Financial Considerations
- Association Fee: $1,170
- Tax Amount: $6,422
- Tax Year: 2026
Disclosures and Reports
- Property ID: M: 0133 B: 0000 L: 0003 U: 03
Listed by Birch Properties, Selina Lamb
Get Pre-Approved Today
Schools
Schools serving 520 State Rd #306
School District:North Adams School District
Disclaimer:
School attendance boundaries provided by ATTOM Data Solutions and are for reference only. Contact the school directly to verify enrollment eligibility.
Price & Sales History for 520 State Rd #306
Date
Details
Price
Change
Source
9/12/2026
Listed
$1,150,000
—
MLS
Disclaimer: Historical sales information is derived from public records provided by the county offices. Information is not guaranteed and should be independently verified.

Tax History
Tax History for 520 State Rd #306
Year
Property Taxes
Change
Tax Assessment
Change
2025
$3,721
508%
$222,700
524%
2024
$612
92%
$35,700
98%
2023
$318
-5%
$18,000
—
2022
$334
4%
$18,000
5%
2021
$320
—
$17,200
—
Disclaimer: Historical tax information is derived from public records provided by the county offices. Information is not guaranteed and should be independently verified.
Estimate the Cost
Estimate the Cost for 520 State Rd #306
520 State Rd #306, North Adams, MA 01247 (MLS# 250823) is a Condo property with 2 bedrooms and 2 full bathrooms. 520 State Rd #306 is currently listed for $1,150,000 and was received on September 12, 2026. Want to learn more about 520 State Rd #306? Do you have questions about finding other Condo real estate for sale in North Adams? You can browse all North Adams real estate or contact a Coldwell Banker agent to request more information.