
This is a carousel with tiles that activate property listing cards. Use the previous and next buttons to navigate.
1/1
$1,125,000
This is a carousel with tiles that activate property listing cards. Use the previous and next buttons to navigate.
1/1
Property Description
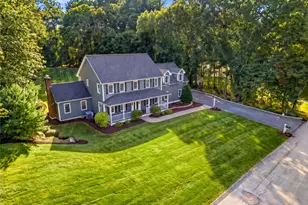
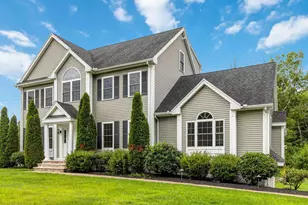
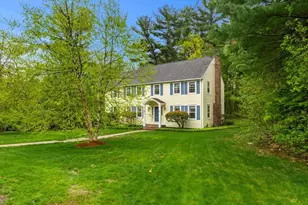
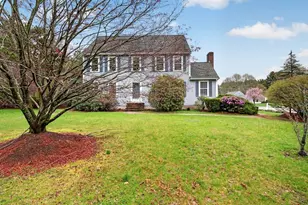
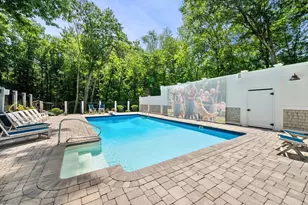
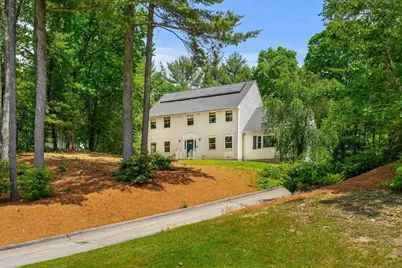
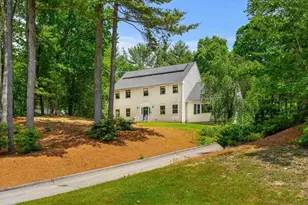
Buyer Cold Feet give new opportunity to buyers! Nestled in one of North Andover's most beloved neighborhoods, this welcoming home offers the perfect blend of comfort, convenience, and community. Enjoy a lifestyle where neighbors gather, children ride bikes along interconnected streets, and evening walks with the dog become part of the daily routine. Inside, updated kitchen and bath spaces provide modern appeal, while the finished lower level adds valuable flexibility for a family room, home office, fitness space, or playroom. Energy-efficient solar panels help reduce utility costs and support sustainable living. A newly installed septic system represents a significant recent investment and provides added peace of mind. Located in the highly regarded Sargent School District and just moments from Harold Parker State Forest, outdoor enthusiasts will appreciate easy access to miles of trails for hiking, biking, and exploring nature. This is an opportunity to enjoy a true neighborhood
Full Property Details
Full Property Details for 18 Equestrian Dr
General
- Sold For: $1,125,000
- Taxes: $11,206 (2025)
- Status: Closed
- Type: Single Family
- Source: MLSPin
- MLS ID: 73533520
- Added to Site: 59 day(s) ago
Interior
- Number of Rooms: 8
- Interior Features: Play Room, Foyer
- Fireplace: Yes
- Number of Fireplaces: 1
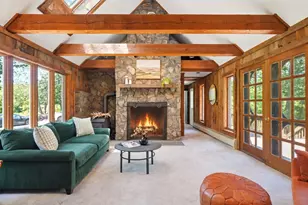
- Fireplace(s): Family Room
- Appliances: Gas Water Heater, Solar Hot Water, Oven, Dishwasher, Microwave, Range, Refrigerator, Washer, Dryer
- Flooring: Tile, Carpet, Hardwood, Flooring - Wall to Wall Carpet, Flooring - Hardwood
Rooms
Bathrooms
- Total Bathrooms: 3
- Full Bathrooms: 2
- Half Bathrooms: 1
- Main - Full Baths: 2
- Main - 1/2 Baths: 1
- Bathroom 1: Half Bathroom, Stone/Ceramic Tile Flooring, First
- Bathroom 2: Full Bathroom, Custom-Built Closet/Cabinets, Stone/C, Second
- Bathroom 3: Bathroom - Full, Closet/Cabinets - Custom Built, Flo, Second
Bedrooms
- Total Bedrooms: 4
- Primary Bedroom: Yes, 13.00 x 17.00, Second, 221 Sq. Ft.
- Bedroom 2: Closet, Wall-to-Wall Carpet, 12.00 x 11.00, Second, 132 Sq. Ft.
- Bedroom 3: Closet, Wall-to-Wall Carpet, 16.00 x 11.00, Second, 176 Sq. Ft.
- Bedroom 4: Closet, Wall-to-Wall Carpet, 20.00 x 15.00, Second, 300 Sq. Ft.
Other Rooms
- Living Room: Wall-to-Wall Carpet, 13.00 x 20.00, First, 260 Sq. Ft.
- Family Room: Wall-to-Wall Carpet, Exterior Deck, Exterior Access, 20.00 x 23.00, First, 460 Sq. Ft.
- Kitchen: Hardwood Flooring, Picture Window(s), Pantry, Stone/Granite/Solid Countertops, Kitchen Island, Wet Bar, Upgraded Cabinets, Open Floorplan, Recessed Lighting, Remodeled, Stainless Steel Appliances, 15.00 x 21.00, First, 315 Sq. Ft.
- Dining Room: 12.00 x 13.00, First, 156 Sq. Ft.
- Laundry: Flooring - Stone/Ceramic Tile, First Floor
Additional Information
- Year Round: Yes
Exterior
- Exterior Features: Deck - Composite
- Color: Cream
Parking
- Garage: Yes
- Attached garage: Yes
- Garage Spaces: 2
- Total Spaces: 6
- Parking Features: Under, Paved Drive
Location
- County: Essex
- Driving Directions: Salem St to Olympic to Laconia to Equestrian
School Information
- Elementary School: Sargent
- Middle School: North Andover
- High School: North Andover
Heating & Cooling
- Air Conditioning: Yes
- Cooling Type: Central Air
- Heating Type: Forced Air, Natural Gas, Active Solar
- Heating Fuel: Forced Air, Natural Gas, Active Solar
Utilities
- Sewer: Private Sewer
- Water: Public
- Utility Description: Connection for Gas Range
Structural Information
- Architectural Style: Colonial
- Exterior Const.: Frame
- Basement: Yes
- Basement Desc.: Full
- Roof: Shingle
- Square Feet: 3,964
- Sq. Ft. Source: Public Records
- Living Area: 3,964 Sq. Ft.
- Year Built: 1990
Lot Features
- Lot Size (Acres): 1
- Lot Dimensions: 1
- Frontage: Public
- Street/Road Desc.: Paved
- Lot Features: Cul-De-Sac, Wooded
Green Features
- Energy Generation: Solar
Financial Considerations
- Price Per Sq. Ft.: $283.8
- Tax Amount: $11,206
- Tax Year: 2025
Disclosures and Reports
- Exclusions: See Inclusion/Exclusion List.
- Disclosures/Rstr.: Some photos have been virtually staged to show the lifestyle and potential look. The home currently has no furniture on site so that buyers can see space, new paint/flooring and imagine the space with their own things! Offers Due Monday, 6/22 at Noon. Please make offer good for 24 hrs from deadline
- Property ID: M:00105 B:D0138 L:00000, 2071503
Get Pre-Approved Today
Schools
Schools serving 18 Equestrian Dr
School District:North Andover School District
| Name | Grades | Distance |
|---|---|---|
Annie L Sargent School 300 Abbott Street, North Andover, MA 01845 | K-5 | 3.3 mi |
North Andover Middle School 495 Main Street, North Andover, MA 01845 | 6-8 | 5.1 mi |
North Andover High School 430 Osgood Street, North Andover, MA 01845 | 9-12 | 5.1 mi |
Disclaimer:
School attendance boundaries provided by ATTOM Data Solutions and are for reference only. Contact the school directly to verify enrollment eligibility.
Price & Sales History for 18 Equestrian Dr
Date
Details
Price
Change
Source
7/23/2026
Sold
$1,125,000
15.38%
MLS
6/10/2026
Listed
$975,000
—
MLS
Disclaimer: Historical sales information is derived from public records provided by the county offices. Information is not guaranteed and should be independently verified.
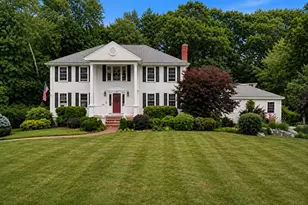
18 Equestrian Dr, North Andover, MA 01845 (MLS# 73533520) is a Single Family property that was sold at $1,125,000 on July 23, 2026. This property was listed by Gretchen Papineau from our Andovers-Readings Regional Office.Want to learn more about 18 Equestrian Dr? Do you have questions about finding other Single Family real estate for sale in North Andover? You can browse all North Andover real estate or contact a Coldwell Banker agent to request more information.