
This is a carousel with tiles that activate property listing cards. Use the previous and next buttons to navigate.
1/1
$1,100,000
This is a carousel with tiles that activate property listing cards. Use the previous and next buttons to navigate.
1/1
Property Description
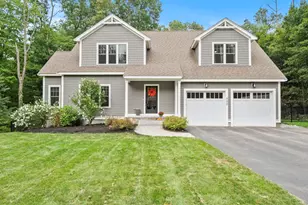
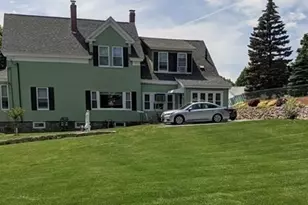
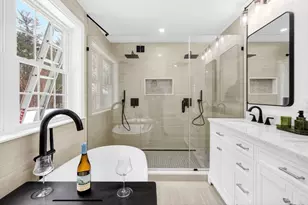
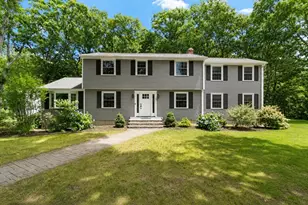
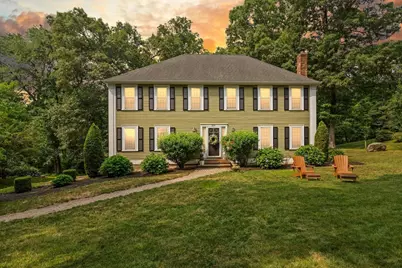
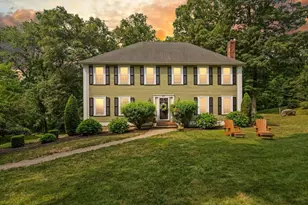
Move right into this Charming 11 room HIP ROOF Colonial in most desirable Annie Sargent School area, featuring gleaming hardwood flooring throughout, beautifully updated Kitchen with center island with gas cooktop, granite countertops and S S appliances, opening to a newer bright / sunny Sunroom, walls of windows and sliders on both sides leading to 2 trex decks. 4 generous bedrooms with newer hardwood flooring and overhead attic for storage L L boasts large mudroom for the active family, and office/game room leading out to private grounds. There is an invisible Fence for pets around the entire property This home boasts newer windows, newer garage doors, 3 zone FHA by gas heat, central AC and is on town sewerage & town water Beautifully sited in a county setting, on a bucolic half acre lot surrounded by a low stone wall! Close to Stevens Pond for swimming! Easy access to major highways to Boston and North to NH. Beautiful green space all over town. Great restaurants nearby!
Full Property Details
Full Property Details for 210 Abbott
General
- Sold For: $1,100,000
- Taxes: $9,797 (2026)
- Status: Closed
- Type: Single Family
- Source: MLSPin
- MLS ID: 73550837
- Added to Site: 59 day(s) ago
Interior
- Number of Rooms: 11
- Interior Features: Ceiling Fan(s), Vaulted Ceiling(s), Recessed Lighting, Slider, Sun Room, Mud Room, Home Office
- Fireplace: Yes
- Number of Fireplaces: 1
- Fireplace(s): Family Room
- Appliances: Gas Water Heater, Oven, Dishwasher, Disposal, Microwave, Range, Refrigerator, Washer, Dryer, Plumbed For Ice Maker
- Flooring: Tile, Hardwood, Flooring - Stone/Ceramic Tile, Flooring - Wall to Wall Carpet
Rooms
Bathrooms
- Total Bathrooms: 3
- Full Bathrooms: 2
- Half Bathrooms: 1
- Main - Full Baths: 2
- Main - 1/2 Baths: 1
Bedrooms
- Total Bedrooms: 4
- Primary Bedroom: Yes, 18.00 x 15.00, Second, 270 Sq. Ft.
- Bedroom 2: Ceiling Fan(s), Closet, Hardwood Flooring, 14.00 x 11.00, Second, 154 Sq. Ft.
- Bedroom 3: Ceiling Fan(s), Closet, Hardwood Flooring, 15.00 x 13.00, Second, 195 Sq. Ft.
- Bedroom 4: Ceiling Fan(s), Closet, Hardwood Flooring, Exterior Access, Slider, 17.00 x 12.00, Second, 204 Sq. Ft.
Other Rooms
- Living Room: Hardwood Flooring, 18.00 x 13.00, First, 234 Sq. Ft.
- Family Room: Hardwood Flooring, 19.00 x 15.00, First, 285 Sq. Ft.
- Kitchen: Hardwood Flooring, Kitchen Island, Upgraded Cabinets, Open Floorplan, Recessed Lighting, Remodeled, Stainless Steel Appliances, 20.00 x 13.00, First, 260 Sq. Ft.
- Dining Room: Hardwood Flooring, 13.00 x 11.00, First, 143 Sq. Ft.
- Office: Flooring - Stone/Ceramic Tile, Window(s) - Picture, Exterior Access, Recessed Lighting, Slider, 18.00 x 15.00, Basement, 270 Sq. Ft.
- Laundry: First Floor, Electric Dryer Hookup
Additional Information
- Year Round: Yes
Exterior
- Exterior Features: Deck - Vinyl, Patio, Rain Gutters, Screens, Invisible Fence, Stone Wall
- Color: lt green
Parking
- Garage: Yes
- Attached garage: Yes
- Garage Spaces: 2
- Total Spaces: 6
- Parking Features: Under, Garage Door Opener, Storage, Paved Drive, Shared Driveway, Off Street, Deeded, Paved
Location
- County: Essex
- Driving Directions: Johnston St to Rea to Abbot , on left
School Information
- Elementary School: Annie Sargent
- Middle School: No A M S
- High School: No A H S
Heating & Cooling
- Air Conditioning: Yes
- Cooling Type: Central Air
- Cooling Zones: 1
- Heating Type: Baseboard
- Heating Fuel: Baseboard
- Heating Zones: 3
Utilities
- Sewer: Public Sewer
- Water: Public
- Utility Description: Connection for Gas Range, Connection for Electric Dryer, Icemaker Connection
Structural Information
- Architectural Style: Colonial
- Exterior Const.: Frame
- Basement: Yes
- Basement Desc.: Partial, Partially Finished, Walk-Out Access, Interior Entry, Garage Access, Sump Pump, Radon Remediation System
- Roof: Shingle
- Square Feet: 3,374
- Sq. Ft. Source: Public Records
- Living Area: 3,374 Sq. Ft.
- Year Built: 1978
Lot Features
- Frontage: Public
- Street/Road Desc.: Paved
- Lot Features: Gentle Sloping
- Fencing (Description): Invisible
Water Features
- Water Front Desc.: Lake/Pond, 1/2 to 1 Mile To Beach
Green Features
- Energy Efficient: Thermostat
Financial Considerations
- Price Per Sq. Ft.: $326.02
- Tax Amount: $9,797
- Tax Year: 2026
Disclosures and Reports
- Exclusions: Mounted Tv In Mb Not Staying, Mount Will Remain.
- Disclosures/Rstr.: storage area under deck on right.
- Property ID: 2066607
- Block/Lot/Section: 155
Get Pre-Approved Today
Schools
Schools serving 210 Abbott
School District:North Andover School District
| Name | Grades | Distance |
|---|---|---|
Annie L Sargent School 300 Abbott Street, North Andover, MA 01845 | K-5 | 0.2 mi |
North Andover Middle School 495 Main Street, North Andover, MA 01845 | 6-8 | 2.1 mi |
North Andover High School 430 Osgood Street, North Andover, MA 01845 | 9-12 | 2.2 mi |
Disclaimer:
School attendance boundaries provided by ATTOM Data Solutions and are for reference only. Contact the school directly to verify enrollment eligibility.
Price & Sales History for 210 Abbott
Date
Details
Price
Change
Source
9/11/2026
Sold
$1,100,000
-4.35%
MLS
7/17/2026
Listed
$1,150,000
—
MLS
Disclaimer: Historical sales information is derived from public records provided by the county offices. Information is not guaranteed and should be independently verified.
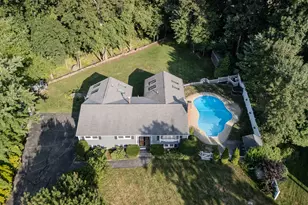
210 Abbott, North Andover, MA 01845 (MLS# 73550837) is a Single Family property that was sold at $1,100,000 on September 11, 2026. This property was listed by Carol DiCiaccio from our Lynnfield Office.Want to learn more about 210 Abbott? Do you have questions about finding other Single Family real estate for sale in North Andover? You can browse all North Andover real estate or contact a Coldwell Banker agent to request more information.