This is a carousel with tiles that activate property listing cards. Use the previous and next buttons to navigate.
1/1
$480,000
This is a carousel with tiles that activate property listing cards. Use the previous and next buttons to navigate.
1/1
Property Description
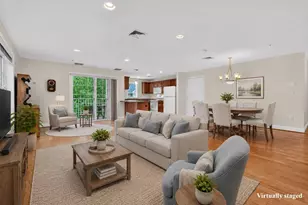
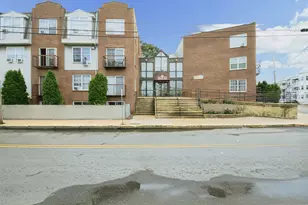
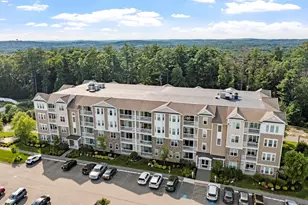
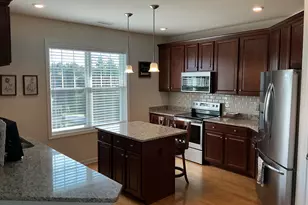
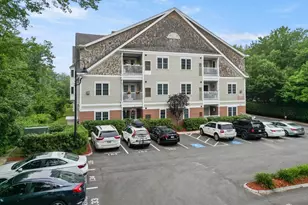
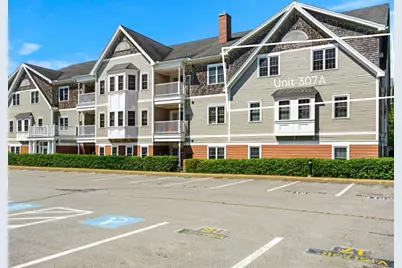
OPEN HOUSE CANCELLED, OFFER ACCEPTED. Welcome to desirable Kittredge Crossing! This beautifully updated top-floor, corner end unit offers 2 beds, 2 full baths, + 1,054± sq ft of comfortable living space. The open-concept layout is filled with natural light and features a cozy fireplace and private balcony, ideal for relaxing or entertaining. Recent updates include fresh interior paint (2026), new bedroom carpeting (2026), a new hot water heater (2026), and updated kitchen appliances: new stove, refrigerator, dishwasher, and microwave (2026). The home also includes a newer washer and dryer (2020) for added convenience. Enjoy elevator access to your unit, a large private storage area (Storage Unit #7), and assigned parking space #19. Kittredge Crossing offers a clubhouse with fitness center and pool. Conveniently located near major highways, shopping, dining, and everyday amenities, this move-in ready home provides the perfect blend of comfort, convenience, and low-maintenance living. Some photos have been virtually staged.
Full Property Details
Full Property Details for 210 Chickering #307A
General
- Sold For: $480,000
- HOA FEE: $463/month
- Taxes: $4,574 (2025)
- Status: Closed
- Type: Condo
- Source: MLSPin
- MLS ID: 73552189
- Added to Site: 52 day(s) ago
Interior
- Number of Rooms: 5
- Interior Features: Elevator
- Fireplace: Yes
- Number of Fireplaces: 1
- Fireplace(s): Living Room
- Appliances: Range, Dishwasher, Disposal, Microwave, Refrigerator, Washer, Dryer
- Flooring: Hardwood
Rooms
Bathrooms
- Total Bathrooms: 2
- Full Bathrooms: 2
- Main - Full Baths: 2
Bedrooms
- Total Bedrooms: 2
- Primary Bedroom: Yes, 11.08 x 12.58, First, 139 Sq. Ft.
- Bedroom 2: Wall-to-Wall Carpet, Lighting - Overhead, 9.50 x 12.33, First, 117 Sq. Ft.
Other Rooms
- Living Room: Hardwood Flooring, Open Floorplan, Recessed Lighting, 14.50 x 15.00, First, 217 Sq. Ft.
- Kitchen: Hardwood Flooring, Stone/Granite/Solid Countertops, Peninsula, Lighting - Overhead, 10.50 x 11.83, First, 124 Sq. Ft.
- Dining Room: Hardwood Flooring, Exterior Balcony, Open Floorplan, Recessed Lighting, 18.33 x 15.17, First, 278 Sq. Ft.
- Laundry: First Floor, In Unit
Additional Information
- Pool Description: Association, In Ground
Parking
- Total Spaces: 1
- Parking Features: Off Street, Deeded, Paved, Exclusive Parking
Location
- County: Essex
- Complex: Kittredge Crossing
- Building Name: Kittredge Crossing
- Driving Directions: Rt. 114/Turnpike St. to Rt. 125/Chickering Rd.
School Information
- Elementary School: Atkinson Elementary
- Middle School: North Andover Middle School
- High School: North Andover High School
Community
- Assoc. Fees Include: Pool, Elevator(s), Fitness Center, Clubhouse
- Pets Allowed: Yes
Heating & Cooling
- Air Conditioning: Yes
- Cooling Type: Central Air
- Cooling Zones: 1
- Heating Type: Forced Air
- Heating Fuel: Forced Air
- Heating Zones: 1
Utilities
- Sewer: Public Sewer
- Water: Public
- Utility Description: Connection for Electric Range
Structural Information
- Basement: Yes
- Basement Desc.: N
- Stories/Levels: 1
- Square Feet: 1,054
- Sq. Ft. Source: Public Records
- Living Area: 1,054 Sq. Ft.
- Year Built: 2003
Financial Considerations
- Price Per Sq. Ft.: $455.41
- Association Fee: $463
- Assoc Fee Freq.: Monthly
- Tax Amount: $4,574
- Tax Year: 2025
Disclosures and Reports
- Documents Avail.: Master Deed, Unit Deed, Rules & Regs, Floor Plans, Association Financial Statements, Certificate of Insurance
- Disclosures/Rstr.: Parking Spot #19, Storage Unit #7. Pet Policy: No more than (1) dog per owner occupied unit, subject to board approval. No more than (2) cats per owner occupied unit, no board approval needed. Rented units may not have any pets. Only cats or dogs are permitted.
- Property ID: 4426706
- Block/Lot/Section: 108
Get Pre-Approved Today
Schools
Schools serving 210 Chickering #307A
School District:North Andover School District
| Name | Grades | Distance |
|---|---|---|
Atkinson Elementary School 111 Phillips Brooks Road, North Andover, MA 01845 | PK-5 | 0.4 mi |
North Andover Middle School 495 Main Street, North Andover, MA 01845 | 6-8 | 0.6 mi |
North Andover High School 430 Osgood Street, North Andover, MA 01845 | 9-12 | 1 mi |
Disclaimer:
School attendance boundaries provided by ATTOM Data Solutions and are for reference only. Contact the school directly to verify enrollment eligibility.
Price & Sales History for 210 Chickering #307A
Date
Details
Price
Change
Source
8/21/2026
Sold
$480,000
4.35%
MLS
7/20/2026
Listed
$460,000
—
MLS
Disclaimer: Historical sales information is derived from public records provided by the county offices. Information is not guaranteed and should be independently verified.
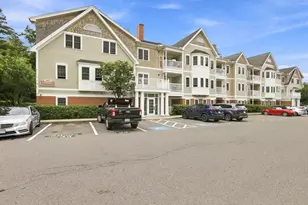
210 Chickering #307A, North Andover, MA 01845 (MLS# 73552189) is a Condo property that was sold at $480,000 on August 21, 2026. This property was listed by Michelle Conceicao from our Haverhill-Newburyport Regional Office.Want to learn more about 210 Chickering #307A? Do you have questions about finding other Condo real estate for sale in North Andover? You can browse all North Andover real estate or contact a Coldwell Banker agent to request more information.