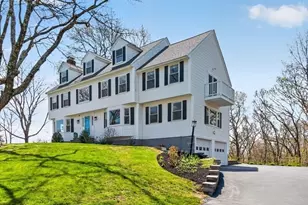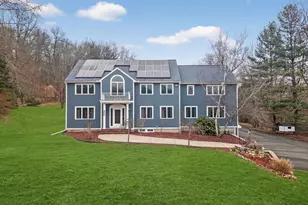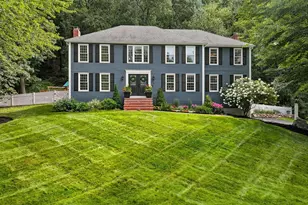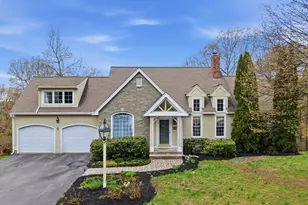


This is a carousel with tiles that activate property listing cards. Use the previous and next buttons to navigate.
1/1
$1,175,000
This is a carousel with tiles that activate property listing cards. Use the previous and next buttons to navigate.
1/1
Property Description
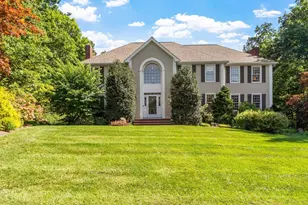
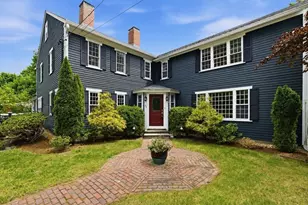
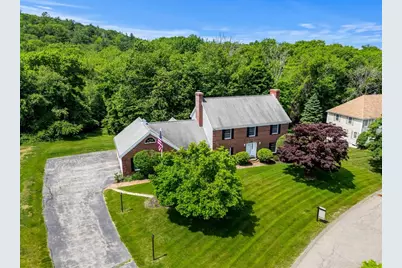
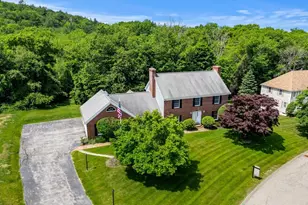
Located in one of North Andover's most desirable neighborhoods, this meticulously maintained 4 BR Colonial has it all- a gorgeous backyard that abuts conservation land and close to town center, Smolak Farm and everything North Andover! Lovingly cared for by its original owner, this home offers a spacious, versatile floor plan designed for today's lifestyle. The kitchen is the heart of the home, featuring a large center island and opening to a cathedral-ceiling family room w/fireplace and access to a large screened porch overlooking the private backyard. The dining room w/custom built-ins and front-to-back living room w/fireplace both feature sliders to an expansive deck that make this the perfect entertaining space. A home office and 1/2 bath w/laundry complete the main level. Upstairs, you'll find a primary suite w/ cathedral ceiling & private bath, plus 3 additional bedrooms and a full bath. 2 car garage, hardwood flooring, 2 brand-new heating & A/C systems (2026), and so much more!
Full Property Details
Full Property Details for 33 Coventry Ln
General
- Sold For: $1,175,000
- Taxes: $11,953 (2026)
- Status: Closed
- Type: Single Family
- Source: MLSPin
- MLS ID: 73537291
- Added to Site: 48 day(s) ago
Interior
- Number of Rooms: 9
- Interior Features: Closet, Office, Foyer, Sun Room, Central Vacuum
- Fireplace: Yes
- Number of Fireplaces: 2
- Fireplace(s): Living Room
- Appliances: Dishwasher, Microwave, Range
- Flooring: Wood, Tile, Carpet, Flooring - Hardwood, Flooring - Stone/Ceramic Tile
Rooms
Bathrooms
- Total Bathrooms: 3
- Full Bathrooms: 2
- Half Bathrooms: 1
- Main Floor Baths: 1
- Main - Full Baths: 2
- Main - 1/2 Baths: 1
- Bathroom 1: Half Bathroom, Stone/Ceramic Tile Flooring, Electric Dryer Hookup, Washer Hookup, Main, First
- Bathroom 2: Full Bathroom, Bathroom Double Vanity/Double Sink, B, Second
- Bathroom 3: Bathroom - Full, Bathroom - With Shower Stall, Bathr, Second
Bedrooms
- Total Bedrooms: 4
- Primary Bedroom: Yes, 17.00 x 13.00, Second, 221 Sq. Ft.
- Bedroom 2: Cathedral Ceiling(s), Ceiling Fan(s), Closet, Wall-to-Wall Carpet, 14.00 x 13.00, Second, 182 Sq. Ft.
- Bedroom 3: Closet, Wall-to-Wall Carpet, 13.00 x 13.00, Second, 169 Sq. Ft.
- Bedroom 4: Closet, Wall-to-Wall Carpet, 11.00 x 10.00, Second, 110 Sq. Ft.
Other Rooms
- Living Room: Hardwood Flooring, Exterior Access, Recessed Lighting, Slider, 27.00 x 14.00, First, 378 Sq. Ft.
- Family Room: Ceiling Fan(s), Vaulted Ceiling(s), Closet, Hardwood Flooring, Exterior Access, Open Floorplan, Recessed Lighting, Slider, 19.00 x 16.00, First, 304 Sq. Ft.
- Kitchen: Stone/Ceramic Tile Flooring, Kitchen Island, Open Floorplan, Recessed Lighting, 14.00 x 13.00, Main, First, 182 Sq. Ft.
- Dining Room: Custom-Built Closet/Cabinets, Hardwood Flooring, Exterior Access, Slider, 13.00 x 12.00, First, 156 Sq. Ft.
- Office: Closet, Flooring - Hardwood, 13.00 x 10.00, First, 130 Sq. Ft.
- Laundry: Electric Dryer Hookup, Washer Hookup
Exterior
- Exterior Features: Deck - Wood
Parking
- Garage: Yes
- Attached garage: Yes
- Garage Spaces: 2
- Total Spaces: 8
- Parking Features: Attached, Garage Door Opener, Oversized, Off Street, Paved
Location
- County: Essex
- Driving Directions: Dale Street to Coventry Lane
School Information
- Elementary School: Franklin
- Middle School: Nams
- High School: Nams
Heating & Cooling
- Air Conditioning: Yes
- Cooling Type: Central Air
- Cooling Zones: 2
- Heating Type: Forced Air, Natural Gas
- Heating Fuel: Forced Air, Natural Gas
- Heating Zones: 2
Utilities
- Sewer: Public Sewer
- Water: Public
- Utility Description: Connection for Electric Dryer, Washer Hookup
Structural Information
- Architectural Style: Colonial
- Exterior Const.: Frame, Brick
- Basement: Yes
- Basement Desc.: Full
- Roof: Shingle
- Square Feet: 2,542
- Sq. Ft. Source: Public Records
- Living Area: 2,542 Sq. Ft.
- Year Built: 1989
Lot Features
- Lot Size (Acres): 1.45
- Lot Dimensions: 1.45
- Frontage: Public
- Lot Features: Wooded, Easements, Level
Financial Considerations
- Price Per Sq. Ft.: $462.23
- Tax Amount: $11,953
- Tax Year: 2026
Disclosures and Reports
- Disclosures/Rstr.: Sellers will remove stair lift prior to closing if buyers do not want it. All room sizes are measured and approximate. 2026 taxes estimated based on $11.26 tax rate/$1000.
- Property ID: 2068572
Get Pre-Approved Today
Schools
Schools serving 33 Coventry Ln
School District:North Andover School District
| Name | Grades | Distance |
|---|---|---|
Franklin Elementary School, North Andover, MA 2 Cypress Terrace, North Andover, MA 01845 | K-5 | 2.1 mi |
North Andover Middle School 495 Main Street, North Andover, MA 01845 | 6-8 | 2.2 mi |
North Andover High School 430 Osgood Street, North Andover, MA 01845 | 9-12 | 1.9 mi |
Disclaimer:
School attendance boundaries provided by ATTOM Data Solutions and are for reference only. Contact the school directly to verify enrollment eligibility.
Price & Sales History for 33 Coventry Ln
Date
Details
Price
Change
Source
7/20/2026
Sold
$1,175,000
9.3%
MLS
6/17/2026
Listed
$1,075,000
—
MLS
Disclaimer: Historical sales information is derived from public records provided by the county offices. Information is not guaranteed and should be independently verified.
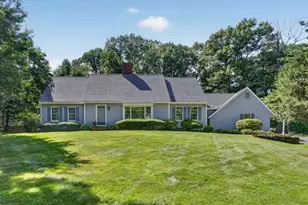
33 Coventry Lane, North Andover, MA 01845 (MLS# 73537291) is a Single Family property that was sold at $1,175,000 on July 20, 2026. This property was listed by Kara Ross from our Andovers-Readings Regional Office.Want to learn more about 33 Coventry Lane? Do you have questions about finding other Single Family real estate for sale in North Andover? You can browse all North Andover real estate or contact a Coldwell Banker agent to request more information.