
This is a carousel with tiles that activate property listing cards. Use the previous and next buttons to navigate.
1/1
$860,000
This is a carousel with tiles that activate property listing cards. Use the previous and next buttons to navigate.
1/1
Property Description
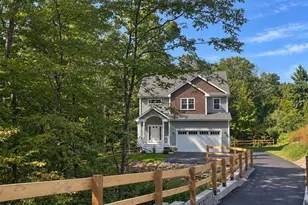
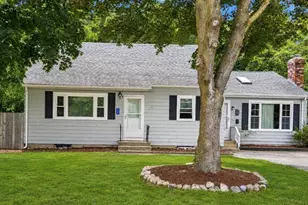
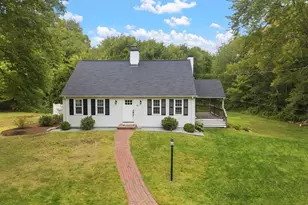
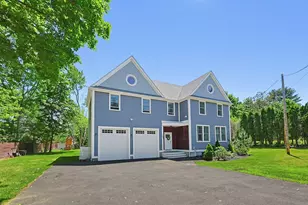
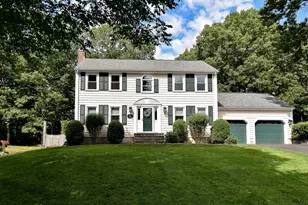
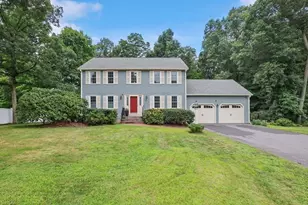
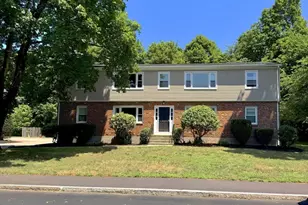
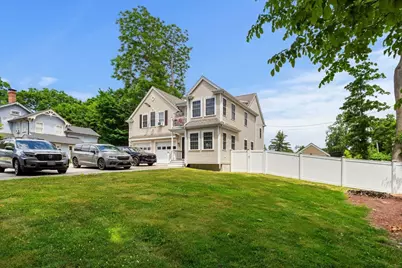
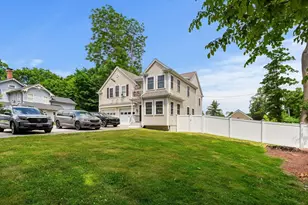
Welcome to 196 Commonwealth Avenue, a stunning Colonial set on a beautifully landscaped lot in desirable North Attleboro. This spacious home offers 4 beds, 2 full baths and 2 half baths. A thoughtfully designed floor plan perfect for today's lifestyle. Gleaming hardwood floors and abundant natural light flow throughout the main living areas, creating a warm and inviting atmosphere. The finished lower level provides flexible space for a family room, home office, gym, or playroom. Step outside to your private backyard retreat featuring a massive stone patio, ideal for entertaining, relaxing, and enjoying the professionally maintained grounds. Additional highlights include central air conditioning, a two-car garage, and parking for up to six vehicles. Conveniently located near shopping, dining, schools, and major commuter routes, this exceptional property combines luxury, comfort, and convenience in one remarkable package. First showing at open house on Sunday June 28 11-12:30
Full Property Details
Full Property Details for 196 Commonwealth Ave
General
- Sold For: $860,000
- Taxes: $9,733 (2025)
- Status: Closed
- Type: Single Family
- Source: MLSPin
- MLS ID: 73539477
- Added to Site: 93 day(s) ago
Interior
- Number of Rooms: 7
- Interior Features: Bathroom - Half, 3/4 Bath
- Fireplace: Yes
- Number of Fireplaces: 1
- Appliances: Gas Water Heater, Tankless Water Heater, Range, Dishwasher, Disposal, Microwave
- Flooring: Tile, Hardwood
Rooms
Bathrooms
- Total Bathrooms: 4
- Full Bathrooms: 2
- Half Bathrooms: 2
- Main - Full Baths: 2
- Main - 1/2 Baths: 2
- Bathroom 1: Half Bathroom, First
- Bathroom 2: Full Bathroom, Second
- Bathroom 3: Bathroom - Full, Second
Bedrooms
- Total Bedrooms: 4
- Primary Bedroom: Yes, 16.00 x 25.00, Second, 400 Sq. Ft.
- Bedroom 2: Flooring - Engineered Hardwood, 23.00 x 13.00, Second, 299 Sq. Ft.
- Bedroom 3: Remodeled, Flooring - Engineered Hardwood, 12.00 x 27.00, Second, 324 Sq. Ft.
- Bedroom 4: Remodeled, Flooring - Engineered Hardwood, 13.00 x 10.00, Second, 130 Sq. Ft.
Other Rooms
- Living Room: Hardwood Flooring, Exterior Access, Open Floorplan, Recessed Lighting, Remodeled, 15.00 x 25.00, First, 375 Sq. Ft.
- Family Room: Half Bathroom, 29.00 x 25.00, Basement, 725 Sq. Ft.
- Kitchen: Stone/Ceramic Tile Flooring, Dining Area, Pantry, Stone/Granite/Solid Countertops, Upgraded Countertops, Kitchen Island, Upgraded Cabinets, Exterior Access, Open Floorplan, Recessed Lighting, Remodeled, 16.00 x 13.00, First, 208 Sq. Ft.
- Dining Room: Hardwood Flooring, 16.00 x 12.00, First, 192 Sq. Ft.
- Laundry: First Floor, Electric Dryer Hookup
Additional Information
- Pool: Yes
- Pool Description: Above Ground
Exterior
- Exterior Features: Porch, Patio, Balcony, Pool - Above Ground, Storage, Fenced Yard, Garden, Stone Wall
Parking
- Garage: Yes
- Attached garage: Yes
- Garage Spaces: 2
- Total Spaces: 10
- Parking Features: Attached, Off Street
Location
- County: Bristol
- Driving Directions: GPS
Heating & Cooling
- Air Conditioning: Yes
- Cooling Type: Central Air, Ductless
- Cooling Zones: 4
- Heating Type: Central, Forced Air, Natural Gas
- Heating Fuel: Central, Forced Air, Natural Gas
- Heating Zones: 4
Utilities
- Sewer: Private Sewer
- Water: Public
- Utility Description: Connection for Gas Range, Connection for Electric Range, Connection for Electric Oven, Connection for Electric Dryer
Structural Information
- Architectural Style: Colonial
- Exterior Const.: Frame
- Basement: Yes
- Basement Desc.: Full, Finished
- Roof: Shingle
- Square Feet: 3,861
- Sq. Ft. Source: Owner
- Living Area: 3,861 Sq. Ft.
- Year Built: 2013
Lot Features
- Lot Size (Acres): 0.85
- Lot Dimensions: .85
- Frontage: Public
- Fence: Yes
- Lot Features: Level
- Fencing (Description): Fenced
Financial Considerations
- Price Per Sq. Ft.: $222.74
- Tax Amount: $9,733
- Tax Year: 2025
Disclosures and Reports
- Disclosures/Rstr.: Seller to find suitable housing, ice maker is not working, Some photos enhanced with AI.2 story addition was put on 3 years ago, 4 Bedroom Septic System. Neighbor has access to driveway entrance so they can enter their own driveway. washer dryer not included
- Property ID: M:0015 B:0132 L:0000, 4738400
Get Pre-Approved Today
Schools
Schools serving 196 Commonwealth Ave
School District:North Attleborough School District
| Name | Grades | Distance |
|---|---|---|
Falls Elementary School 2 Jackson Street, North Attleborough, MA 02763 | K-5 | 0.3 mi |
North Attleborough Middle School 564 Landry Avenue, North Attleborough, MA 02760 | 6-8 | 0.9 mi |
North Attleboro High School 1 Wilson West Whitty Way, North Attleborough, MA 02760 | 9-12 | 0.9 mi |
Disclaimer:
School attendance boundaries provided by ATTOM Data Solutions and are for reference only. Contact the school directly to verify enrollment eligibility.
Price & Sales History for 196 Commonwealth Ave
Date
Details
Price
Change
Source
8/25/2026
Sold
$860,000
-1.04%
MLS
6/22/2026
Listed
$869,000
—
MLS
Disclaimer: Historical sales information is derived from public records provided by the county offices. Information is not guaranteed and should be independently verified.
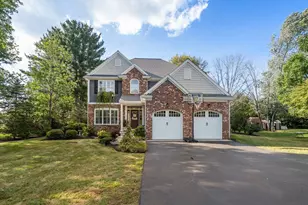
196 Commonwealth Ave, North Attleboro, MA 02763 (MLS# 73539477) is a Single Family property that was sold at $860,000 on August 25, 2026. This property was listed by Anne Galvin from our Dorchester Office.Want to learn more about 196 Commonwealth Ave? Do you have questions about finding other Single Family real estate for sale in North Attleboro? You can browse all North Attleboro real estate or contact a Coldwell Banker agent to request more information.