
This is a carousel with tiles that activate property listing cards. Use the previous and next buttons to navigate.
1/1
$700,000
This is a carousel with tiles that activate property listing cards. Use the previous and next buttons to navigate.
1/1
Property Description

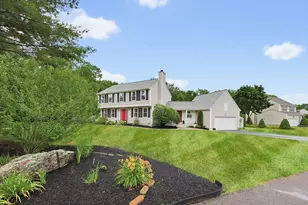
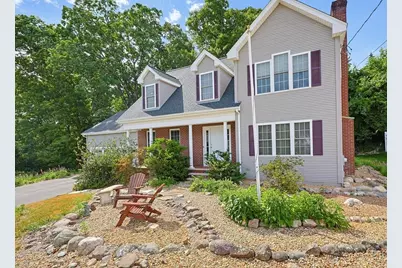
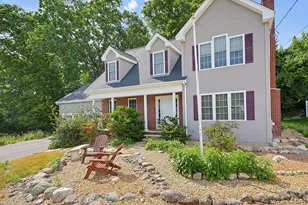
Located on a cul-de-sac in a neighborhood setting on nearly 3/4 of an acre, near everything sits this beautifully maintained home. The 1st fl. features a spacious front-to-back eat in kitchen w/ a breakfast nook & abundant cabinetry, with sliders leading to a private patio overlooking the backyard. The formal dining rm provides the perfect space for holiday gatherings & can also function as a home office. The sunken family rm features a warm wood burning brick fireplace & lots of natural light. Additional 1st flr. conveniences incl. laundry & access to the att. 2-car gar. Central air adds yr-round comfort. Upstairs offers 4 well sized bedrms, all w/double closets. The primary suite is very spacious, featuring a walk-in closet & private bath w/ double vanity & walk-in shower. Highlights include a brand-new roof, vinyl windows, 200 amp electrical & a full basement. The exterior features a gazebo w/electricity & many perennials.
Full Property Details
Full Property Details for 21 Winsor Dr
General
- Sold For: $700,000
- Taxes: $7,796 (2025)
- Status: Closed
- Type: Single Family
- Source: MLSPin
- MLS ID: 73539898
- Added to Site: 51 day(s) ago
Interior
- Number of Rooms: 7
- Interior Features: Closet - Double, Entrance Foyer
- Fireplace: Yes
- Number of Fireplaces: 1
- Fireplace(s): Family Room
- Appliances: Water Heater, Range, Dishwasher, Refrigerator, Washer, Dryer
- Flooring: Vinyl, Carpet, Flooring - Wall to Wall Carpet
Rooms
Bathrooms
- Total Bathrooms: 3
- Full Bathrooms: 2
- Half Bathrooms: 1
- Main - Full Baths: 2
- Main - 1/2 Baths: 1
- Bathroom 1: Half Bathroom, Vinyl Flooring, Electric Dryer Hookup, Washer Hookup, First
- Bathroom 2: Full Bathroom, Bathroom Double Vanity/Double Sink, B, Second
- Bathroom 3: Bathroom - Full, Bathroom - Double Vanity/Sink, Bath, Second
Bedrooms
- Total Bedrooms: 4
- Primary Bedroom: Yes, Second
- Bedroom 2: Laminate Flooring, Closet - Double, Second
- Bedroom 3: Laminate Flooring, Closet - Double, Window Seat, Second
- Bedroom 4: Laminate Flooring, Closet - Double, Second
Other Rooms
- Family Room: Hardwood Flooring, Open Floorplan, Sunken, First
- Kitchen: Vinyl Flooring, Pantry, Paper-Based Countertops, Breakfast Bar/Nook, Open Floorplan, Slider, First
- Dining Room: Wall-to-Wall Carpet, First
- Laundry: Bathroom - Half, Flooring - Vinyl, First Floor, Electric Dryer Hookup, Washer Hookup
Additional Information
- Year Round: Yes
Exterior
- Exterior Features: Porch, Patio, Gazebo
Parking
- Garage: Yes
- Attached garage: Yes
- Garage Spaces: 2
- Total Spaces: 8
- Parking Features: Attached, Garage Door Opener, Storage, Paved Drive, Off Street, Paved
Location
- County: Bristol
- Driving Directions: Rte 1 to Cumberland Ave. L on Norborough- R on Cushman- L on Highland -R on Sequoia-R on High-L Wins
Heating & Cooling
- Air Conditioning: Yes
- Cooling Type: Central Air
- Cooling Zones: 2
- Heating Type: Oil
- Heating Fuel: Oil
- Heating Zones: 2
Utilities
- Sewer: Private Sewer
- Water: Public
- Utility Description: Connection for Electric Range, Connection for Electric Oven, Connection for Electric Dryer, Washer Hookup
Structural Information
- Architectural Style: Colonial
- Exterior Const.: Frame
- Basement: Yes
- Basement Desc.: Full, Interior Entry, Bulkhead, Concrete, Unfinished
- Roof: Shingle
- Square Feet: 2,114
- Sq. Ft. Source: Public Records
- Living Area: 2,114 Sq. Ft.
- Year Built: 1999
Additional Structures
- Other Structures: Gazebo
Lot Features
- Lot Size (Acres): 0.74
- Lot Dimensions: .74
- Frontage: Public
- Street/Road Desc.: Paved
- Lot Features: Cul-De-Sac, Wooded
Financial Considerations
- Price Per Sq. Ft.: $331.13
- Tax Amount: $7,796
- Tax Year: 2025
Disclosures and Reports
- Disclosures/Rstr.: dining room pic. virtually staged- kitchen table virtually staged
- Property ID: 4038152
Get Pre-Approved Today
Schools
Schools serving 21 Winsor Dr
School District:North Attleborough School District
| Name | Grades | Distance |
|---|---|---|
Amvet Boulevard Elementary School 70 Amvet Boulevard, North Attleborough, MA 02760 | K-5 | 3.4 mi |
North Attleborough Middle School 564 Landry Avenue, North Attleborough, MA 02760 | 6-8 | 4.7 mi |
North Attleboro High School 1 Wilson West Whitty Way, North Attleborough, MA 02760 | 9-12 | 4.5 mi |
Disclaimer:
School attendance boundaries provided by ATTOM Data Solutions and are for reference only. Contact the school directly to verify enrollment eligibility.
Price & Sales History for 21 Winsor Dr
Date
Details
Price
Change
Source
8/04/2026
Sold
$700,000
-3.43%
MLS
6/28/2026
Price Reduced
$724,900
-9.38%
MLS
6/22/2026
Listed
$799,900
—
MLS
Disclaimer: Historical sales information is derived from public records provided by the county offices. Information is not guaranteed and should be independently verified.
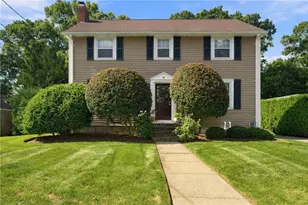
21 Winsor Dr., North Attleboro, MA 02760 (MLS# 73539898) is a Single Family property that was sold at $700,000 on August 04, 2026. This property was listed by Wendie Palermo from our Franklin/Cumberland Regional Office.Want to learn more about 21 Winsor Dr.? Do you have questions about finding other Single Family real estate for sale in North Attleboro? You can browse all North Attleboro real estate or contact a Coldwell Banker agent to request more information.