
This is a carousel with tiles that activate property listing cards. Use the previous and next buttons to navigate.
1/1
$850,000
This is a carousel with tiles that activate property listing cards. Use the previous and next buttons to navigate.
1/1
Property Description
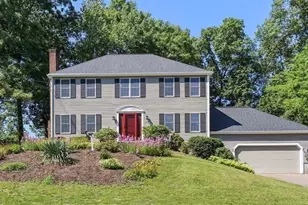
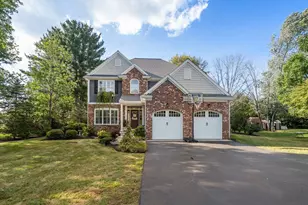
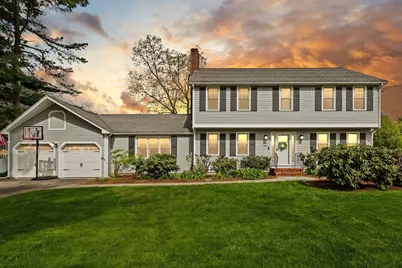
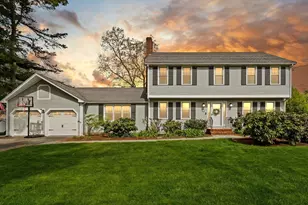
This beautifully maintained Colonial offers 9 spacious rooms, including 4 bedrooms and 2.5 bathrooms, along with a convenient 2-car garage. Nestled in the highly sought-after Lindsey Acres Estate, this home sits on a desirable corner lot in a quiet, welcoming neighborhood and features a fully fenced backyard-perfect for relaxing or entertaining. Ideally located near the Martin School District, with easy access to commuter rail service and major highways, it provides both comfort and convenience. Inside, you'll find stunning cathedral ceilings in the family room and the primary bedroom, adding a bright, open feel that truly sets this home apart. This is a must-see opportunity for anyone looking to combine space, style, and location.
Full Property Details
Full Property Details for 76 Mary Ann Way
General
- Sold For: $850,000
- Taxes: $7,517 (2025)
- Status: Closed
- Type: Single Family
- Source: MLSPin
- MLS ID: 73515359
- Added to Site: 108 day(s) ago
Interior
- Number of Rooms: 9
- Interior Features: Sitting Room, Den
- Fireplace: Yes
- Number of Fireplaces: 1
- Fireplace(s): Living Room
- Appliances: Water Heater, Range, Dishwasher, Disposal, Microwave
- Flooring: Tile, Hardwood, Flooring - Hardwood, Flooring - Wall to Wall Carpet
Rooms
Bathrooms
- Total Bathrooms: 3
- Full Bathrooms: 2
- Half Bathrooms: 1
- Main - Full Baths: 2
- Main - 1/2 Baths: 1
- Bathroom 1: Half Bathroom, Stone/Ceramic Tile Flooring, Electric Dryer Hookup, Washer Hookup, First
- Bathroom 2: Full Bathroom, Stone/Ceramic Tile Flooring, Second
- Bathroom 3: Bathroom - Full, Flooring - Stone/Ceramic Tile, Second
Bedrooms
- Total Bedrooms: 4
- Primary Bedroom: 15.00 x 14.00, Second, 210 Sq. Ft.
- Bedroom 2: Closet, Wall-to-Wall Carpet, 13.00 x 12.00, Second, 156 Sq. Ft.
- Bedroom 3: Closet, Wall-to-Wall Carpet, 13.00 x 12.00, Second, 156 Sq. Ft.
- Bedroom 4: Closet, Wall-to-Wall Carpet, 12.00 x 11.00, Second, 132 Sq. Ft.
Other Rooms
- Living Room: Hardwood Flooring, 18.00 x 12.00, First, 216 Sq. Ft.
- Family Room: Wood/Coal/Pellet Stove, Cathedral Ceiling(s), Ceiling Fan(s), Wall-to-Wall Carpet, Cable Hookup, Exterior Deck, Exterior Access, Slider, 21.00 x 18.00, First, 378 Sq. Ft.
- Kitchen: Bathroom - Half, Stone/Ceramic Tile Flooring, Stone/Granite/Solid Countertops, Kitchen Island, 15.00 x 12.00, First, 180 Sq. Ft.
- Dining Room: Hardwood Flooring, 12.00 x 11.00, First, 132 Sq. Ft.
- Laundry: First Floor, Gas Dryer Hookup, Electric Dryer Hookup, Washer Hookup
Additional Information
- Year Round: Yes
- Security/Safety: Security System
Exterior
- Exterior Features: Porch - Enclosed, Deck, Deck - Composite, Rain Gutters, Fenced Yard
- Color: Light Gray
Parking
- Garage: Yes
- Attached garage: Yes
- Garage Spaces: 2
- Total Spaces: 10
- Parking Features: Attached, Garage Door Opener, Storage, Paved Drive, Off Street
Location
- County: Bristol
- Subdivision: Lindsey Acres neighborhood. Nice Corner lot. Commuter rail nearby.
- Driving Directions: GPS, Mansfield Rd To Pinebough Ave To Mary Ann Way
School Information
- Elementary School: Near Martin School. District
Heating & Cooling
- Air Conditioning: Yes
- Cooling Type: Central Air
- Heating Type: Forced Air, Oil
- Heating Fuel: Forced Air, Oil
- Heating Zones: 1
Utilities
- Sewer: Public Sewer
- Water: Public
- Utility Description: Connection for Electric Range, Connection for Electric Oven, Connection for Gas Dryer, Connection for Electric Dryer, Washer Hookup
Structural Information
- Architectural Style: Colonial
- Exterior Const.: Frame
- Basement: Yes
- Basement Desc.: Full, Partially Finished, Walk-Out Access, Bulkhead, Concrete
- Roof: Shingle
- Drive-In Doors: Insulated Doors
- Square Feet: 2,900
- Sq. Ft. Source: Public Records
- Living Area: 2,900 Sq. Ft.
- Year Built: 1988
Lot Features
- Lot Size (Acres): 0.34
- Lot Dimensions: .34
- Frontage: Public
- Street/Road Desc.: Paved
- Fence: Yes
- Lot Features: Corner Lot
- Fencing (Description): Fenced/Enclosed, Fenced
Financial Considerations
- Price Per Sq. Ft.: $293.1
- Tax Amount: $7,517
- Tax Year: 2025
- Terms: Lender Approval Required
Disclosures and Reports
- Disclosures/Rstr.: Basement half finished. Please use due diligence.
- Property ID: 3476929
- Block/Lot/Section: 693K
Get Pre-Approved Today
Schools
Schools serving 76 Mary Ann Way
School District:North Attleborough School District
| Name | Grades | Distance |
|---|---|---|
Joseph W Martin Jr Elementary School 37 Landry Avenue, North Attleborough, MA 02760 | K-5 | 1.1 mi |
North Attleborough Middle School 564 Landry Avenue, North Attleborough, MA 02760 | 6-8 | 1.9 mi |
North Attleboro High School 1 Wilson West Whitty Way, North Attleborough, MA 02760 | 9-12 | 2 mi |
Disclaimer:
School attendance boundaries provided by ATTOM Data Solutions and are for reference only. Contact the school directly to verify enrollment eligibility.
Price & Sales History for 76 Mary Ann Way
Date
Details
Price
Change
Source
8/11/2026
Sold
$850,000
0.01%
MLS
5/12/2026
Listed
$849,900
—
MLS
Disclaimer: Historical sales information is derived from public records provided by the county offices. Information is not guaranteed and should be independently verified.
76 Mary Ann Way, North Attleboro, MA 02760 (MLS# 73515359) is a Single Family property that was sold at $850,000 on August 11, 2026. This property was listed by Tom Hetzel from our Easton Office.Want to learn more about 76 Mary Ann Way? Do you have questions about finding other Single Family real estate for sale in North Attleboro? You can browse all North Attleboro real estate or contact a Coldwell Banker agent to request more information.