

This is a carousel with tiles that activate property listing cards. Use the previous and next buttons to navigate.
1/1
$2,225,000
This is a carousel with tiles that activate property listing cards. Use the previous and next buttons to navigate.
1/1
Property Description
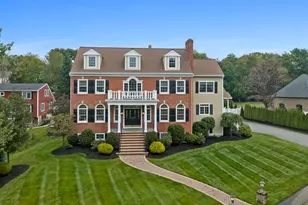
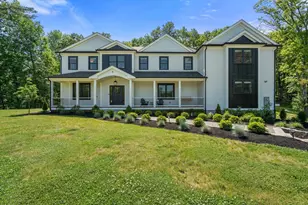
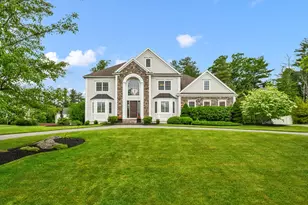
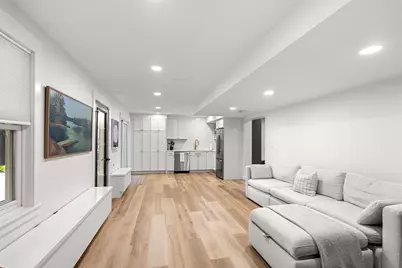
This showcase home with luxury finishes offers refined living throughout! Exceptionally updated with 4-bedrooms, 2 full and 2 half baths. The newer chef's kitchen features a Wolf stove, wall ovens, Sub-Zero refrigerator, quartz island, and coffee bar. The main level includes a flexible office or sitting room, formal dining room, and a dramatic great room with cathedral ceilings, abundant windows, and custom stone fireplace as well as a powder room with laundry. The primary suite offers a walk-in closet system and ensuite bath. 2 bedrooms, an open study area, and a full bath complete the floor. The top floor includes a 4th bedroom and large flex space. A stunningly finished walkout basement adds a mud room with built-in closets, home gym, lounge, and new kitchenette. Outside, enjoy a summer paradise with a gunite pool, outdoor bar, stone fireplace, and cabana, all overlooking a rolling lawn and peaceful pond. Epoxy floors and wall organizers upgrade the 2 car garage!
Full Property Details
Full Property Details for 2 Equestrian Dr
General
- Sold For: $2,225,000
- Taxes: $16,491 (2025)
- Status: Closed
- Type: Single Family
- Source: MLSPin
- MLS ID: 73527123
- Added to Site: 86 day(s) ago
Interior
- Number of Rooms: 11
- Interior Features: Bathroom - Half, Closet/Cabinets - Custom Built, Bathroom, Exercise Room, Mud Room, Office
- Fireplace: Yes
- Number of Fireplaces: 1
- Fireplace(s): Living Room
- Appliances: Gas Water Heater, Water Heater, Range, Oven, Dishwasher, Microwave, Refrigerator, Washer, Dryer, Range Hood, Plumbed For Ice Maker
- Flooring: Wood, Tile, Flooring - Wall to Wall Carpet
Rooms
Bathrooms
- Total Bathrooms: 4
- Full Bathrooms: 2
- Half Bathrooms: 2
- Main - Full Baths: 2
- Main - 1/2 Baths: 2
- Bathroom 1: Full Bathroom, Lighting - Overhead, Second
- Bathroom 2: 3/4 Bathroom, Stone/Granite/Solid Countertops, Second
- Bathroom 3: Bathroom - Half, First
Bedrooms
- Total Bedrooms: 4
- Primary Bedroom: Second
- Bedroom 2: Hardwood Flooring, Lighting - Overhead, Second
- Bedroom 3: Hardwood Flooring, Lighting - Overhead, Second
- Bedroom 4: Wall-to-Wall Carpet, Lighting - Overhead, Third
Other Rooms
- Living Room: Cathedral Ceiling(s), Ceiling Fan(s), Hardwood Flooring, Exterior Deck, Exterior Access, Lighting - Sconce, Lighting - Overhead, First
- Family Room: Wainscoting, Lighting - Overhead, Crown Molding, First
- Kitchen: Custom-Built Closet/Cabinets, Hardwood Flooring, Picture Window(s), Dining Area, Balcony/Deck, Stone/Granite/Solid Countertops, Upgraded Countertops, Kitchen Island, Exterior Deck, Open Floorplan, Recessed Lighting, Remodeled, Slider, Stainless Steel Appliances, Lighting - Overhead, Crown Molding, First
- Dining Room: Hardwood Flooring, Wainscoting, Lighting - Overhead, Crown Molding, First
- Office: Flooring - Wall to Wall Carpet, Third
- Laundry: Bathroom - Half, Closet/Cabinets - Custom Built, First Floor, Washer Hookup
Additional Information
- Pool: Yes
- Pool Description: Pool - Inground Heated
- Year Round: Yes
Exterior
- Exterior Features: Deck - Composite, Covered Patio/Deck, Pool - Inground Heated, Cabana, Rain Gutters, Storage, Professional Landscaping, Sprinkler System, Decorative Lighting, Fenced Yard, Outdoor Gas Grill Hookup
- Color: White
Parking
- Garage: Yes
- Attached garage: Yes
- Garage Spaces: 2
- Total Spaces: 5
- Parking Features: Attached, Paved Drive, Off Street
Location
- County: Middlesex
- Driving Directions: Darrell Dr to Equestrian
Heating & Cooling
- Air Conditioning: Yes
- Cooling Type: Central Air, Ductless
- Cooling Zones: 3
- Heating Type: Forced Air, Natural Gas
- Heating Fuel: Forced Air, Natural Gas
- Heating Zones: 3
Utilities
- Sewer: Private Sewer
- Water: Public, Private
- Utility Description: Connection for Gas Range, Connection for Gas Oven, Connection for Electric Oven, Washer Hookup, Icemaker Connection, Outdoor Gas Grill Hookup
Structural Information
- Architectural Style: Colonial
- Exterior Const.: Frame
- Basement: Yes
- Basement Desc.: Full, Finished
- Roof: Shingle
- Drive-In Doors: Insulated Doors
- Square Feet: 4,100
- Sq. Ft. Source: Measured
- Living Area: 4,100 Sq. Ft.
- Year Built: 1992
Additional Structures
- Other Structures: Cabana
Lot Features
- Lot Size (Acres): 2.75
- Lot Dimensions: 2.75
- Frontage: Public
- Fence: Yes
- Lot Features: Wooded, Gentle Sloping
- Fencing (Description): Fenced
Financial Considerations
- Price Per Sq. Ft.: $542.68
- Tax Amount: $16,491
- Tax Year: 2025
- Terms: Contract
Disclosures and Reports
- Exclusions: See Attachment.
- Disclosures/Rstr.: Title 5 scheduled. Buyer and buyer's agent to perform all due diligence.
- Property ID: M:051.0 B:0000 L:0027.0, 720056
Get Pre-Approved Today
Schools
Schools serving 2 Equestrian Dr
School District:North Reading School District
| Name | Grades | Distance |
|---|---|---|
J Turner Hood 298A Haverhill St, North Reading, MA 01864 | K-5 | 1 mi |
North Reading Middle School 189 Park Street, North Reading, MA 01864 | 6-8 | 1.2 mi |
North Reading High School 189 Park Street, North Reading, MA 01864 | 9-12 | 1.2 mi |
Disclaimer:
School attendance boundaries provided by ATTOM Data Solutions and are for reference only. Contact the school directly to verify enrollment eligibility.
Price & Sales History for 2 Equestrian Dr
Date
Details
Price
Change
Source
8/13/2026
Sold
$2,225,000
11.31%
MLS
5/30/2026
Listed
$1,999,000
—
MLS
Disclaimer: Historical sales information is derived from public records provided by the county offices. Information is not guaranteed and should be independently verified.
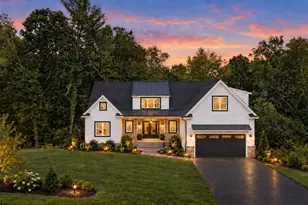
2 Equestrian Dr, North Reading, MA 01864 (MLS# 73527123) is a Single Family property that was sold at $2,225,000 on August 13, 2026. This property was listed by Theresa Colarusso from our Andovers-Readings Regional Office.Want to learn more about 2 Equestrian Dr? Do you have questions about finding other Single Family real estate for sale in North Reading? You can browse all North Reading real estate or contact a Coldwell Banker agent to request more information.