This is a carousel with tiles that activate property listing cards. Use the previous and next buttons to navigate.
1/1
$740,000
This is a carousel with tiles that activate property listing cards. Use the previous and next buttons to navigate.
1/1
Property Description
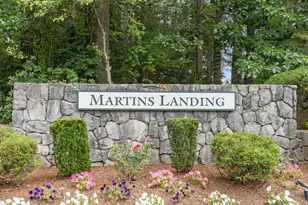
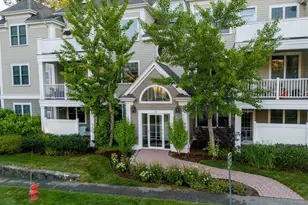
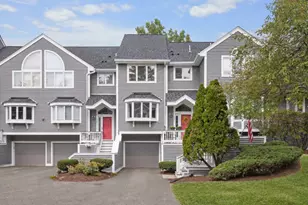
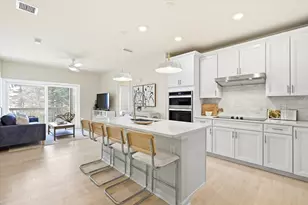
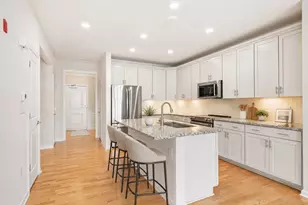
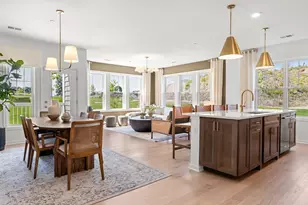
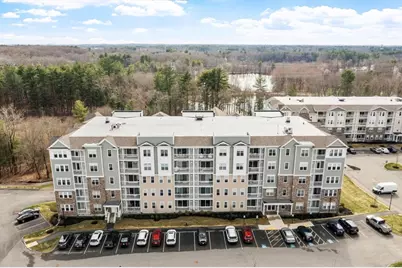
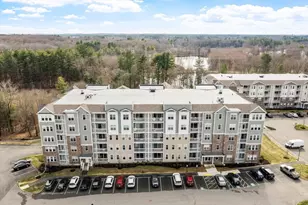
Set within the sought-after community of Martin's Landing in North Reading, this 2023-built Ivywood unit offers a setting many homes here simply don't have. From the main living area, enjoy peaceful views overlooking conservation land and ponds-an ever-changing natural backdrop that brings privacy and tranquility to everyday living. This thoughtfully designed condo features 2 bedrooms, 2 full baths, an in-unit laundry room, elevator access, and a rare two-car tandem garage, offering valuable parking and storage flexibility. The open layout and modern finishes reflect its nearly new construction, blending comfort with easy, low-maintenance living. Step outside onto the private deck, the perfect spot to relax and take in the serene surroundings. Residents also enjoy community amenities including a clubhouse, an exercise room, and scenic walking trails. What truly sets this home apart is the view-few units capture this kind of connection to nature.
Full Property Details
Full Property Details for 260 Martins Lndg #412
General
- Sold For: $740,000
- HOA FEE: $552/month
- Taxes: $8,678 (2025)
- Status: Closed
- Type: Condo
- Source: MLSPin
- MLS ID: 73498514
- Added to Site: 93 day(s) ago
Interior
- Number of Rooms: 4
- Appliances: Oven, Dishwasher, Microwave, Range, Refrigerator, Washer, Dryer
- Flooring: Tile
Rooms
Bathrooms
- Total Bathrooms: 2
- Full Bathrooms: 2
- Main Floor Baths: 1
- Main - Full Baths: 2
- Bathroom 1: Full Bathroom, Tiled Bathroom with Shower Stall, Walk-In Closet(s), Stone/Ceramic Tile Flooring, Upgrade, 16.83 x 11.25, Main, Fourth Floor, 189 Sq. Ft.
- Bathroom 2: Full Bathroom, Bathroom with Tub and Shower, Stone/C, 8.75 x 6.83, Fourth Floor, 59 Sq. Ft.
Bedrooms
- Total Bedrooms: 2
- Primary Bedroom: Yes, 19.33 x 12.17, Main, Fourth Floor, 235 Sq. Ft.
- Bedroom 2: Closet, Wall-to-Wall Carpet, Bay/Bow/Box Window(s), 13.42 x 10.00, Fourth Floor, 134 Sq. Ft.
Other Rooms
- Living Room: Ceiling Fan(s), Bay/Bow/Box Window(s), Balcony/Deck, French Doors, Lighting - Overhead, Crown Molding, Flooring - Engineered Hardwood, 14.00 x 13.83, Main, Fourth Floor, 193 Sq. Ft.
- Kitchen: Closet, Bay/Bow/Box Window(s), Dining Area, Kitchen Island, Upgraded Cabinets, Recessed Lighting, Stainless Steel Appliances, Flooring - Engineered Hardwood, 22.42 x 21.92, Main, Fourth Floor, 491 Sq. Ft.
- Laundry: Flooring - Stone/Ceramic Tile, Main Level, Electric Dryer Hookup, Washer Hookup, Lighting - Overhead, Fourth Floor, In Unit
Additional Information
- Year Round: Yes
Exterior
- Exterior Features: Balcony
Parking
- Garage: Yes
- Attached garage: Yes
- Garage Spaces: 2
- Total Spaces: 4
- Parking Features: Under, Garage Door Opener, Heated Garage, Assigned, Off Street
Location
- County: Middlesex
- Complex: Martins Landing
- Building Name: Martins Landing
- Driving Directions: I-93 to Exit 40 (Route 62) toward North Reading. Follow Route 62 approx. 1.3 mi; right onto Martins
Community
- Assoc. Fees Include: Elevator(s), Fitness Center, Clubroom, Trail(s)
- Pets Allowed: Yes
- Management Type: Off-Site Professional Management
Heating & Cooling
- Air Conditioning: Yes
- Cooling Type: Central Air
- Cooling Zones: 1
- Heating Type: Central, Natural Gas
- Heating Fuel: Central, Natural Gas
- Heating Zones: 1
Utilities
- Sewer: Private Sewer
- Water: Public
- Utility Description: Connection for Electric Range
Structural Information
- Exterior Const.: Frame
- Basement: Yes
- Basement Desc.: N
- Roof: Shingle, Rubber
- Drive-In Doors: Insulated Doors, French Doors
- Stories/Levels: 1
- Square Feet: 1,485
- Sq. Ft. Source: Public Records
- Living Area: 1,485 Sq. Ft.
- Year Built: 2023
Financial Considerations
- Price Per Sq. Ft.: $498.32
- Association Fee: $552
- Assoc Fee Freq.: Monthly
- Tax Amount: $8,678
- Tax Year: 2025
- Terms: Contract
Disclosures and Reports
- Documents Avail.: Master Deed, Rules & Regs, Management Association Bylaws, Floor Plans, Association Financial Statements, Certificate of Insurance
- Property ID: 5258558
Get Pre-Approved Today
Schools
Schools serving 260 Martins Lndg #412
School District:North Reading School District
| Name | Grades | Distance |
|---|---|---|
J Turner Hood 298A Haverhill St, North Reading, MA 01864 | K-5 | 2.2 mi |
North Reading Middle School 189 Park Street, North Reading, MA 01864 | 6-8 | 2.4 mi |
North Reading High School 189 Park Street, North Reading, MA 01864 | 9-12 | 2.4 mi |
Disclaimer:
School attendance boundaries provided by ATTOM Data Solutions and are for reference only. Contact the school directly to verify enrollment eligibility.
Price & Sales History for 260 Martins Lndg #412
Date
Details
Price
Change
Source
6/30/2026
Sold
$740,000
-1.2%
MLS
4/08/2026
Listed
$749,000
—
MLS
Disclaimer: Historical sales information is derived from public records provided by the county offices. Information is not guaranteed and should be independently verified.
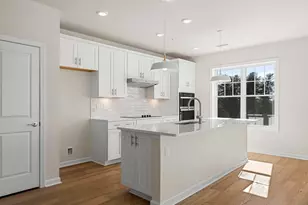
260 Martins Landing #412, North Reading, MA 01864 (MLS# 73498514) is a Condo property that was sold at $740,000 on June 30, 2026. This property was listed by Denise McCarthy from our Andovers-Readings Regional Office.Want to learn more about 260 Martins Landing #412? Do you have questions about finding other Condo real estate for sale in North Reading? You can browse all North Reading real estate or contact a Coldwell Banker agent to request more information.