This is a carousel with tiles that activate property listing cards. Use the previous and next buttons to navigate.
1/1
$579,000
This is a carousel with tiles that activate property listing cards. Use the previous and next buttons to navigate.
1/1
Property Description
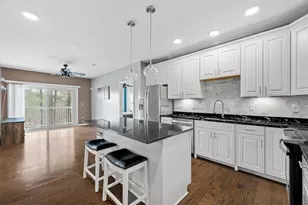
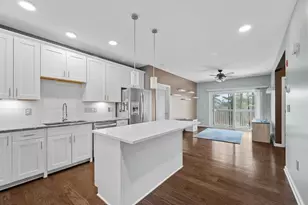
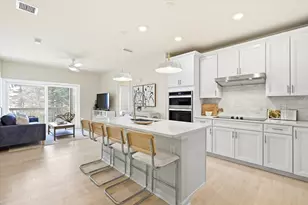
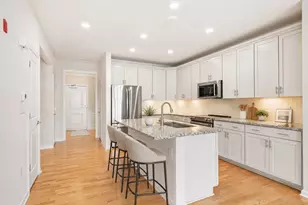
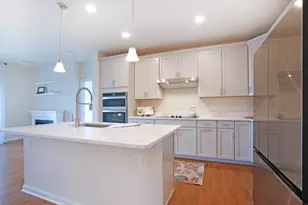
Exceptional value at this price point, showcasing the full suite of developer-offered upgrades (see feature sheet). DEEDED GARAGE PARKING (#6) with elevator access. Brand new in 2023, this meticulously maintained CLAREMONT-STYLE home in a premier 55+ community delivers low-maintenance single-level living. A private south-facing balcony OVERLOOKS PROTECTED CONSERVATION LAND, creating a serene, tree-lined backdrop with EXCEPTIONAL PRIVACY. The open layout features a kitchen with stainless steel appliances, a NEW refrigerator, a den behind French doors with dual closets, and a bedroom with a walk-in closet and soft, upgraded carpeting. In-unit laundry room with storage! Central air, forced-air gas heat, and a low HOA fee. Bedroom chandelier and dining table with chairs gifted to the buyer. Near major highways, 20 minutes from Boston, with easy access to New Hampshire, beaches, and lakes. Amenities offer a clubhouse, fitness center, gathering spaces, and walking trails! Option to RENT!
Full Property Details
Full Property Details for 280 Martins Lndg #312
General
- Sold For: $579,000
- HOA FEE: $390/month
- Taxes: $7,008 (2026)
- Status: Closed
- Type: Condo
- Source: MLSPin
- MLS ID: 73475363
- Added to Site: 239 day(s) ago
Interior
- Number of Rooms: 4
- Interior Features: Recessed Lighting, Lighting - Overhead, Den, Elevator
- Appliances: Oven, Dishwasher, Microwave, Range, Refrigerator, Washer, Dryer, Plumbed For Ice Maker
- Flooring: Wood, Tile, Carpet, Flooring - Hardwood
Rooms
Bathrooms
- Total Bathrooms: 1
- Full Bathrooms: 1
- Main - Full Baths: 1
- Bathroom 1: Tiled Bathroom with Shower Stall, Linen Closet, Stone/Ceramic Tile Flooring, Lighting - Sconce, Lighting, 12.33 x 6.67, First, 82 Sq. Ft.
Bedrooms
- Total Bedrooms: 1
- Primary Bedroom: Yes, 16.83 x 13.67, First, 230 Sq. Ft.
Other Rooms
- Living Room: Ceiling Fan(s), Hardwood Flooring, Exterior Balcony, Cable Hookup, Open Floorplan, Recessed Lighting, Lighting - Overhead, 8.50 x 14.17, First, 120 Sq. Ft.
- Kitchen: Hardwood Flooring, Stone/Granite/Solid Countertops, Kitchen Island, Open Floorplan, Recessed Lighting, Stainless Steel Appliances, Lighting - Overhead, Crown Molding, 14.17 x 12.83, First, 181 Sq. Ft.
- Dining Room: Hardwood Flooring, Open Floorplan, Recessed Lighting, Lighting - Overhead, 6.92 x 14.17, First, 97 Sq. Ft.
- Laundry: Flooring - Stone/Ceramic Tile, Recessed Lighting, Lighting - Overhead, First Floor, In Unit, Electric Dryer Hookup, Washer Hookup
Additional Information
- Year Round: Yes
- Security/Safety: Intercom
Exterior
- Exterior Features: Balcony
Parking
- Garage: Yes
- Attached garage: Yes
- Garage Spaces: 1
- Total Spaces: 1
- Parking Features: Attached, Under, Garage Door Opener, Deeded, Assigned, Off Street, Common, Guest
Location
- County: Middlesex
- Driving Directions: Route 93 > Salem Street > Lowell Road or Main Street in North Reading > Lowell Road.
School Information
- Middle School: North Reading Middle School
- High School: North Reading High School
Community
- Assoc. Fees Include: Elevator(s), Fitness Center, Trail(s), Clubhouse
- Pets Allowed: Yes
- Management Type: Off-Site Professional Management
Heating & Cooling
- Air Conditioning: Yes
- Cooling Type: Central Air, Unit Control
- Cooling Zones: 1
- Heating Type: Forced Air, Natural Gas
- Heating Fuel: Forced Air, Natural Gas
- Heating Zones: 1
Utilities
- Sewer: Private Sewer
- Water: Public
- Utility Description: Connection for Electric Range, Connection for Electric Oven, Connection for Electric Dryer, Washer Hookup, Icemaker Connection
Structural Information
- Exterior Const.: Frame
- Basement: Yes
- Basement Desc.: N
- Roof: Shingle
- Drive-In Doors: Insulated Doors, French Doors
- Stories/Levels: 1
- Square Feet: 1,058
- Sq. Ft. Source: Other
- Living Area: 1,058 Sq. Ft.
- Year Built: 2023
Green Features
- Energy Efficient: Thermostat
Financial Considerations
- Price Per Sq. Ft.: $547.26
- Association Fee: $390
- Assoc Fee Freq.: Monthly
- Tax Amount: $7,008.4
- Tax Year: 2026
Disclosures and Reports
- Documents Avail.: Master Deed, Unit Deed, Rules & Regs, Management Association Bylaws, Floor Plans, Certificate of Insurance
- Disclosures/Rstr.: Dishwasher, stove, oven, and heating system all on warranty. Bedroom chandelier and dining table with chairs gifted to the buyer if desired. Opportunity to also rent, rent-to-own, or have short-term lease at $3, 000/mo plus gas & electric. See MLS #73491134.
- Property ID: 23760714
Get Pre-Approved Today
Schools
Schools serving 280 Martins Lndg #312
School District:North Reading School District
| Name | Grades | Distance |
|---|---|---|
J Turner Hood 298A Haverhill St, North Reading, MA 01864 | K-5 | 2.2 mi |
North Reading Middle School 189 Park Street, North Reading, MA 01864 | 6-8 | 2.4 mi |
North Reading High School 189 Park Street, North Reading, MA 01864 | 9-12 | 2.4 mi |
Disclaimer:
School attendance boundaries provided by ATTOM Data Solutions and are for reference only. Contact the school directly to verify enrollment eligibility.
Price & Sales History for 280 Martins Lndg #312
Date
Details
Price
Change
Source
9/28/2026
Sold
$579,000
-1.7%
MLS
3/02/2026
Price Reduced
$589,000
-5.76%
MLS
2/09/2026
Listed
$625,000
—
MLS
Disclaimer: Historical sales information is derived from public records provided by the county offices. Information is not guaranteed and should be independently verified.
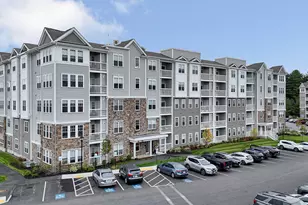
280 Martins Landing #312, North Reading, MA 01864 (MLS# 73475363) is a Condo property that was sold at $579,000 on September 28, 2026. This property was listed by Kailyn McCormack from our Andovers-Readings Regional Office.Want to learn more about 280 Martins Landing #312? Do you have questions about finding other Condo real estate for sale in North Reading? You can browse all North Reading real estate or contact a Coldwell Banker agent to request more information.