
This is a carousel with tiles that activate property listing cards. Use the previous and next buttons to navigate.
1/1
$875,000
This is a carousel with tiles that activate property listing cards. Use the previous and next buttons to navigate.
1/1
Property Description
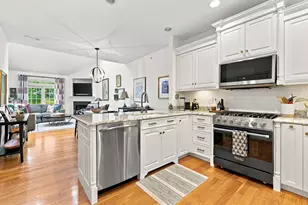
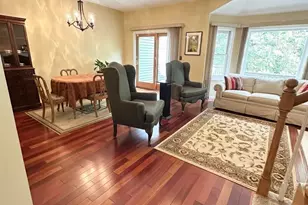
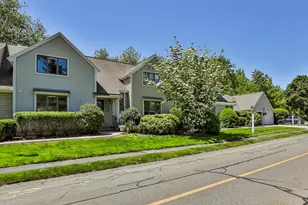
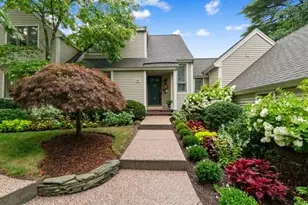
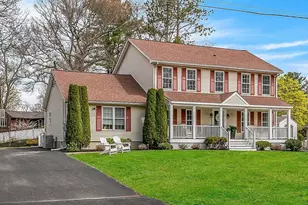
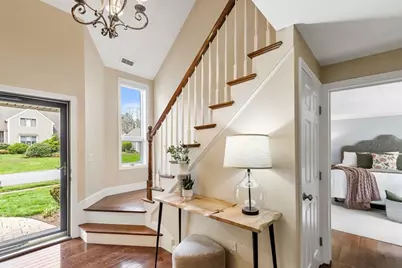
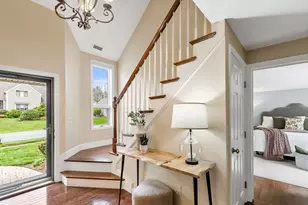
INTRODUCING a free-standing condominium which feels like a single-family home without the maintenance. The main floor offers all the essentials for exceptional everyday living. Enjoy a generously sized primary with full bathroom, walk in closet and French doors leading to your own private deck. White designer kitchen with gorgeous granite counters, GE Cafe appliances, built in extra storage space for the home chef including a pantry closet. Breakfast island with pendant lights to match the chrome hardware for more working space or enjoying your morning coffee. Spacious dining room featuring wainscotting and crown molded ceiling-perfect for special gatherings- flows seamlessly into the sunroom overlooking a wooded setting. Step out to your wrap around deck to enjoy your outdoor entertaining. Hardwood floors throughout the first floor, enhancing the homes sense of warmth and luxury. The second-floor features two additional bedrooms and a full bathroom
Full Property Details
Full Property Details for 7 Wedge Unit 7 #7
General
- Sold For: $875,000
- HOA FEE: $793/month
- Taxes: $10,084 (2026)
- Status: Closed
- Type: Townhouse
- Source: MLSPin
- MLS ID: 73517717
- Added to Site: 107 day(s) ago
Interior
- Number of Rooms: 7
- Interior Features: Slider, Sun Room, Central Vacuum
- Fireplace: Yes
- Number of Fireplaces: 1
- Fireplace(s): Living Room
- Appliances: Dishwasher, Microwave, Refrigerator
- Flooring: Tile, Carpet, Hardwood, Flooring - Stone/Ceramic Tile
Rooms
Bathrooms
- Total Bathrooms: 3
- Full Bathrooms: 2
- Half Bathrooms: 1
- Main - Full Baths: 2
- Main - 1/2 Baths: 1
Bedrooms
- Total Bedrooms: 3
- Primary Bedroom: Yes, 15.00 x 17.00, Main, 255 Sq. Ft.
- Bedroom 2: Full Bathroom, Wall-to-Wall Carpet, Crown Molding, 16.00 x 14.00, 224 Sq. Ft.
- Bedroom 3: Custom-Built Closet/Cabinets, Wall-to-Wall Carpet, 14.00 x 15.00, 210 Sq. Ft.
Other Rooms
- Living Room: Hardwood Flooring, Recessed Lighting, Crown Molding, 17.00 x 14.00, Main, 238 Sq. Ft.
- Kitchen: Custom-Built Closet/Cabinets, Hardwood Flooring, Pantry, Upgraded Countertops, Kitchen Island, Upgraded Cabinets, Recessed Lighting, Remodeled, Stainless Steel Appliances, Pot-Filler Faucet, Gas Stove, Lighting - Pendant, Lighting - Overhead, Crown Molding, 14.00 x 11.00, Main, 154 Sq. Ft.
- Dining Room: Hardwood Flooring, Exterior Access, Wainscoting, Lighting - Overhead, 12.00 x 12.00, Main, 144 Sq. Ft.
- Laundry: In Unit
Exterior
- Exterior Features: Deck, Professional Landscaping, Sprinkler System
Parking
- Garage: Yes
- Attached garage: Yes
- Garage Spaces: 2
- Total Spaces: 4
- Parking Features: Attached, Garage Door Opener, Deeded, Off Street
Location
- County: Middlesex
- Complex: The Greens @ Thompson
- Building Name: The Greens @ Thompson
- Driving Directions: Rt 62, located across from Theresa's Prime Steakhouse
School Information
- Elementary School: Batchelder
- Middle School: Nrms
- High School: Nrhs
Community
- Assoc. Fees Include: Putting Green
- Pets Allowed: Yes
- Management Type: On-Site Professional Management, Off-Site Professio
Heating & Cooling
- Air Conditioning: Yes
- Cooling Type: Central Air
- Cooling Zones: 1
- Heating Type: Forced Air, Natural Gas
- Heating Fuel: Forced Air, Natural Gas
- Heating Zones: 1
Utilities
- Sewer: Private Sewer
- Water: Public
- Utility Description: Connection for Gas Range, Connection for Gas Oven
Structural Information
- Exterior Const.: Frame
- Basement: Yes
- Basement Desc.: Y
- Roof: Shingle
- Drive-In Doors: Insulated Doors
- Stories/Levels: 2
- Square Feet: 2,152
- Sq. Ft. Source: Public Records
- Living Area: 2,152 Sq. Ft.
- Year Built: 1983
Green Features
- Energy Efficient: Thermostat
Financial Considerations
- Price Per Sq. Ft.: $406.6
- Association Fee: $793
- Assoc Fee Freq.: Monthly
- Tax Amount: $10,084
- Tax Year: 2026
- Terms: Contract
Disclosures and Reports
- Documents Avail.: Master Deed, Rules & Regs, Floor Plans, Association Financial Statements
- Disclosures/Rstr.: Decks are the responsibility of the owner.
- Property ID: M:085.A B:0009 L:0046.0, 721783
Get Pre-Approved Today
Schools
Schools serving 7 Wedge Unit 7 #7
School District:North Reading School District
| Name | Grades | Distance |
|---|---|---|
L D Batchelder 175 Park Street, North Reading, MA 01864 | K-5 | 2.3 mi |
North Reading Middle School 189 Park Street, North Reading, MA 01864 | 6-8 | 2.5 mi |
North Reading High School 189 Park Street, North Reading, MA 01864 | 9-12 | 2.5 mi |
Disclaimer:
School attendance boundaries provided by ATTOM Data Solutions and are for reference only. Contact the school directly to verify enrollment eligibility.
Price & Sales History for 7 Wedge Unit 7 #7
Date
Details
Price
Change
Source
7/29/2026
Sold
$875,000
-2.77%
MLS
5/13/2026
Listed
$899,900
—
MLS
Disclaimer: Historical sales information is derived from public records provided by the county offices. Information is not guaranteed and should be independently verified.
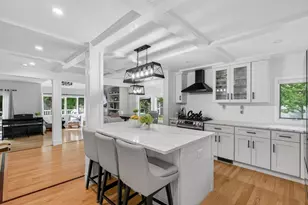
7 Wedge, Unit 7 #7, North Reading, MA 01864 (MLS# 73517717) is a Townhouse property that was sold at $875,000 on July 29, 2026. This property was listed by Penny Venuto from our Lynnfield Office.Want to learn more about 7 Wedge, Unit 7 #7? Do you have questions about finding other Townhouse real estate for sale in North Reading? You can browse all North Reading real estate or contact a Coldwell Banker agent to request more information.