
This is a carousel with tiles that activate property listing cards. Use the previous and next buttons to navigate.
1/1
$4,000
This is a carousel with tiles that activate property listing cards. Use the previous and next buttons to navigate.
1/1
Property Description
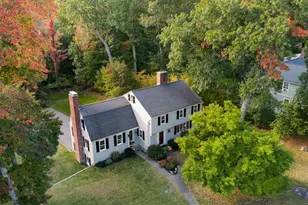
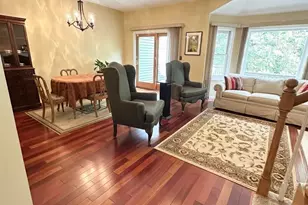
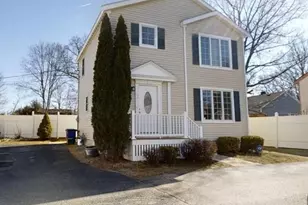
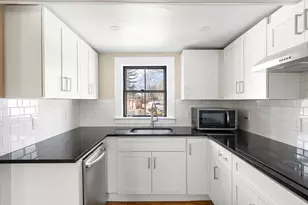
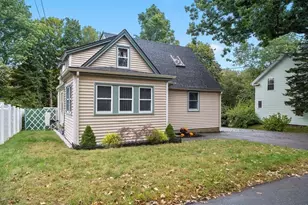
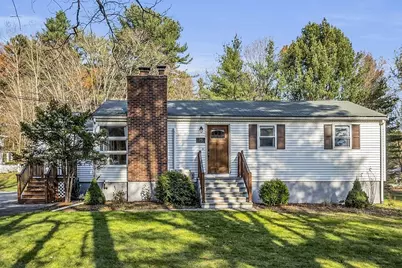
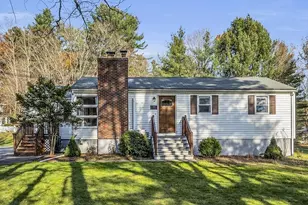
Welcome to this beautifull 3-bedroom, 2-bath Ranch located on a nearly one-acre corner lot in the highly desirable Pine Ridge neighborhood. This spacious home features an inviting living room and an entertainment-sized dining area that seamlessly connects to the expansive kitchen, complete with granite countertops, tile backsplash, stainless steel appliances, built-in wine cooler, abundant cabinetry, and generous pantry space. The private primary suite offers a walk-in closet, dual-sink vanity, tiled shower, and stylish barn door. Two additional bedrooms with ample closet space and a full bath complete the main level. Notable features include rattan maple hardwood flooring, recessed lighting, and crown molding throughout. The finished lower level provides versatile living space with a family room, playroom, laundry area, storage, and workshop. Enjoy the large backyard, perfect for outdoor entertaining and recreation. Conveniently located near Harold Parker State Forest, Ipswich River Park, Hillside Country Club, shopping, schools, and the town center. Applicants must demonstrate monthly income equal to at least 2.5 times the rent.
Full Property Details
Full Property Details for 75 North St
General
- Rent: $4,000
- Status: Closed
- Type: Single Family
- Source: MLSPin
- MLS ID: 73561402
- Added to Site: 63 day(s) ago
Rental Information
- Lease/Rent Term: Lease Terms(Fixed), Term of Rental(12+)
- References Req.: Yes
- Deposit Req.: Yes
- First Month Req.: Yes
- Insurance Req.: Yes
- Rent Includes: Water, Sewer, Gardener, Air Conditioning, Laundry Facilities, Parking
Interior
- Number of Rooms: 7
- Interior Features: Recessed Lighting, Bonus Room, Internet Available - Unknown
- Fireplace: Yes
- Number of Fireplaces: 1
- Appliances: Oven, Dishwasher, Disposal, Microwave, Range, Refrigerator, Washer, Dryer
- Flooring: Vinyl
Rooms
Bathrooms
- Total Bathrooms: 2
- Full Bathrooms: 2
- Main - Full Baths: 2
- Bathroom 1: 3/4 Bathroom, Bathroom Double Vanity/Double Sink, Tiled Bathroom with Shower Stall, Ceiling Fan(s), Walk, First
- Bathroom 2: Full Bathroom, Linen Closet, Vinyl Flooring, Lighting, First
Bedrooms
- Total Bedrooms: 3
- Primary Bedroom: Yes, Main, First
- Bedroom 2: Bay/Bow/Box Window(s), Lighting - Overhead, Closet - Double, First
- Bedroom 3: Hardwood Flooring, Bay/Bow/Box Window(s), Closet - Double, First
Other Rooms
- Living Room: Hardwood Flooring, Bay/Bow/Box Window(s), Picture Window(s), Exterior Access, Recessed Lighting, Main, First
- Family Room: Laminate Flooring, Bay/Bow/Box Window(s), Exterior Access, Basement
- Kitchen: Hardwood Flooring, Bay/Bow/Box Window(s), Pantry, Stone/Granite/Solid Countertops, Breakfast Bar/Nook, Upgraded Cabinets, Exterior Access, Recessed Lighting, Stainless Steel Appliances, Wine Chiller, Lighting - Pendant, Main, First
- Dining Room: Hardwood Flooring, Recessed Lighting, First
- Laundry: Electric Dryer Hookup, Washer Hookup, Lighting - Overhead, In Basement, In Building
Additional Information
- Year Round: Yes
Exterior
- Exterior Features: Porch, Patio
Parking
- Total Spaces: 6
Location
- County: Middlesex
- Driving Directions: Route 28/Main Street to North Street, Corner of North and Sunset Streets.
School Information
- Elementary School: Hood
- Middle School: Nrms
- High School: Nrhs
Community
- Pets Allowed: Yes
- Pet Restrictions: # Species Limitations (See Remarks)
Heating & Cooling
- Air Conditioning: Yes
- Heating Type: Oil, Baseboard
- Heating Fuel: Oil, Baseboard
Structural Information
- Square Feet: 2,028
- Sq. Ft. Source: Field Card
- Living Area: 2,028 Sq. Ft.
- Year Built: 1963
Financial Considerations
- Price Per Sq. Ft.: $1.97
- Lease Price: $4,000
- Security Deposit: $4,000
Disclosures and Reports
- Disclosures/Rstr.: Kitchen trash compactor and Fireplace not working. 1 Mitsubishi A/C & Heat unit included. Pool in back side yard is NOT part of this Lease and NOT for tenant use. Washer and Dryer included with lease. Pet restrictions: Must be approved by Landlord prior to signing lease.
- Property ID: LUC:101, 718809
Schools
Schools serving 75 North St
School District:North Reading School District
| Name | Grades | Distance |
|---|---|---|
J Turner Hood 298A Haverhill St, North Reading, MA 01864 | K-5 | 0.5 mi |
North Reading Middle School 189 Park Street, North Reading, MA 01864 | 6-8 | 1.2 mi |
North Reading High School 189 Park Street, North Reading, MA 01864 | 9-12 | 1.2 mi |
Disclaimer:
School attendance boundaries provided by ATTOM Data Solutions and are for reference only. Contact the school directly to verify enrollment eligibility.
Price History for 75 North St
Date
Details
Price
Change
Source
8/15/2026
Sold
$4,000
—
MLS
8/10/2026
Listed
$4,000
—
MLS
Disclaimer: Historical sales information is derived from public records provided by the county offices. Information is not guaranteed and should be independently verified.
75 North Street, North Reading, MA 01864 (MLS# 73561402) is a Single Family property that was sold at $4,000 on August 15, 2026. This property was listed by Nancy Greeley from our Andovers-Readings Regional Office.Want to learn more about 75 North Street? Do you have questions about finding other real estate for sale or rent in North Reading? You can browse all North Reading rentals or contact a Coldwell Banker agent to request more information.