This is a carousel with tiles that activate property listing cards. Use the previous and next buttons to navigate.
1/1
$2,000,000
This is a carousel with tiles that activate property listing cards. Use the previous and next buttons to navigate.
1/1
Property Description
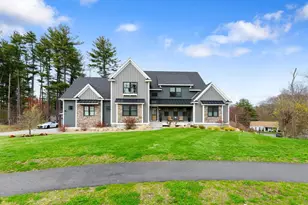
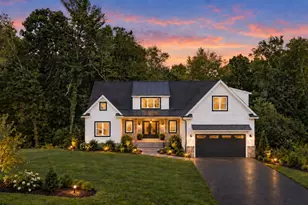
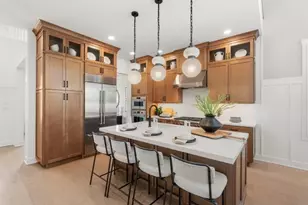
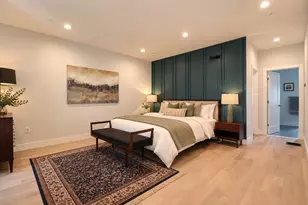
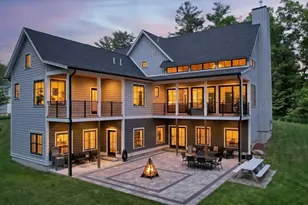
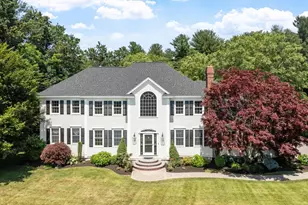
Built with family, entertaining, and lasting memories in mind, this custom Ridgeway Estates home blends warmth, scale, & timeless design across three beautifully finished levels. As one of the newest home built in the neighborhood, every space was thoughtfully designed for gathering from the oversized kitchen with expansive island, eat-in dining area, and fireside sitting area to the soaring cathedral family room and formal dining room. Hardwood floors run throughout while the dramatic two-story foyer creates a grand first impression. Upstairs, the luxurious primary suite offers a true retreat with a spa-like bath w/heated floors and oversized walk-in closet, while 3 large bedrooms, office, and laundry complete the second floor. The walk-out lower level was made for entertaining with a full bar, gym, media space, bonus room, and full bath. Outside, the backyard feels like a private resort with a stunning saltwater pool and waterfall designed for unforgettable summer days
Full Property Details
Full Property Details for 9 Freedom Dr
General
- Sold For: $2,000,000
- Taxes: $19,331 (2025)
- Status: Closed
- Type: Single Family
- Source: MLSPin
- MLS ID: 73528846
- Added to Site: 48 day(s) ago
Interior
- Number of Rooms: 10
- Interior Features: Bathroom - 3/4, Bathroom - With Shower Stall, Wet bar, 3/4 Bath, Bonus Room, Game Room, Foyer, Media Room, Play Room
- Fireplace: Yes
- Number of Fireplaces: 3
- Appliances: Range, Dishwasher, Microwave, Refrigerator, Washer, Dryer, Wine Refrigerator
- Flooring: Tile, Carpet, Hardwood, Flooring - Hardwood
Rooms
Bathrooms
- Total Bathrooms: 4
- Full Bathrooms: 3
- Half Bathrooms: 1
- Main - Full Baths: 3
- Main - 1/2 Baths: 1
- Bathroom 1: Half Bathroom, First
- Bathroom 2: Full Bathroom, Bathroom Double Vanity/Double Sink, T, Second
- Bathroom 3: Bathroom - Full, Closet, Double Vanity, Second
Bedrooms
- Total Bedrooms: 4
- Primary Bedroom: Yes, Second
- Bedroom 2: Closet, Wall-to-Wall Carpet, Second
- Bedroom 3: Closet, Wall-to-Wall Carpet, Second
- Bedroom 4: Closet, Wall-to-Wall Carpet, Second
Other Rooms
- Living Room: Hardwood Flooring, Recessed Lighting, First
- Family Room: Cathedral Ceiling(s), Ceiling Fan(s), Hardwood Flooring, Open Floorplan, Recessed Lighting, Sunken, Gas Stove, First
- Kitchen: Hardwood Flooring, Bay/Bow/Box Window(s), Pantry, Stone/Granite/Solid Countertops, Upgraded Countertops, Breakfast Bar/Nook, Upgraded Cabinets, Exterior Deck, High-Speed Internet Hookup, Open Floorplan, Recessed Lighting, Remodeled, Stainless Steel Appliances, Pot-Filler Faucet, Gas Stove, Lighting - Pendant, Main, First
- Dining Room: Hardwood Flooring, Open Floorplan, Crown Molding, Main, First
- Laundry: Second Floor
Additional Information
- Pool: Yes
- Pool Description: Pool - Inground Heated
- Year Round: Yes
Exterior
- Exterior Features: Porch, Deck, Pool - Inground Heated, Rain Gutters, Storage, Professional Landscaping, Sprinkler System, Screens, Stone Wall
- Color: Sage
Parking
- Garage: Yes
- Attached garage: Yes
- Garage Spaces: 3
- Total Spaces: 10
- Parking Features: Attached, Off Street
Location
- County: Middlesex
- Subdivision: Ridgeway Estates
- Driving Directions: Main st-winter street- freedom
School Information
- Elementary School: E Ethel Little School
- Middle School: Nrmhs
- High School: Nrmhs
Heating & Cooling
- Air Conditioning: Yes
- Cooling Type: Central Air
- Cooling Zones: 3
- Heating Type: Forced Air, Natural Gas
- Heating Fuel: Forced Air, Natural Gas
- Heating Zones: 4
Utilities
- Sewer: Private Sewer
- Water: Public
- Utility Description: Connection for Gas Range
Structural Information
- Architectural Style: Colonial
- Basement: Yes
- Basement Desc.: Full, Walk-Out Access
- Roof: Shingle
- Square Feet: 5,630
- Sq. Ft. Source: Owner
- Living Area: 5,630 Sq. Ft.
- Year Built: 2006
Lot Features
- Lot Size (Acres): 1.85
- Lot Dimensions: 1.85
- Frontage: Public
- Lot Features: Wooded
Financial Considerations
- Price Per Sq. Ft.: $355.24
- Tax Amount: $19,331
- Tax Year: 2025
- Terms: Contract
Disclosures and Reports
- Exclusions: Freezer In The Pantry.
- Disclosures/Rstr.: sprinklers are for front and side only. trash compactor does not work. all appliances, round pub table and window treatments to remain. Some photos are virtually staged.
- Property ID: M:035.0 B:0000 L:0067.0, 719161
Get Pre-Approved Today
Schools
Schools serving 9 Freedom Dr
School District:North Reading School District
| Name | Grades | Distance |
|---|---|---|
E Ethel Little School 7 Barberry Road, North Reading, MA 01864 | K-5 | 1.1 mi |
North Reading Middle School 189 Park Street, North Reading, MA 01864 | 6-8 | 0.9 mi |
North Reading High School 189 Park Street, North Reading, MA 01864 | 9-12 | 0.9 mi |
Disclaimer:
School attendance boundaries provided by ATTOM Data Solutions and are for reference only. Contact the school directly to verify enrollment eligibility.
Price & Sales History for 9 Freedom Dr
Date
Details
Price
Change
Source
7/08/2026
Sold
$2,000,000
11.12%
MLS
6/03/2026
Listed
$1,799,900
—
MLS
Disclaimer: Historical sales information is derived from public records provided by the county offices. Information is not guaranteed and should be independently verified.
9 Freedom Dr, North Reading, MA 01864 (MLS# 73528846) is a Single Family property that was sold at $2,000,000 on July 08, 2026. This property was listed by Cody Rogers from our Boston-Back Bay Office.Want to learn more about 9 Freedom Dr? Do you have questions about finding other Single Family real estate for sale in North Reading? You can browse all North Reading real estate or contact a Coldwell Banker agent to request more information.